1711 HIGHLAND ROAD

Fredericksburg, VA 22401

$2,200,000

active
6
Beds
8
Baths
12,020
Sq Ft
2005
Built

Take control of your move.

Compare agents, lenders, and next steps for this home in one place.

1711 HIGHLAND ROAD - Photo 1

Listing details

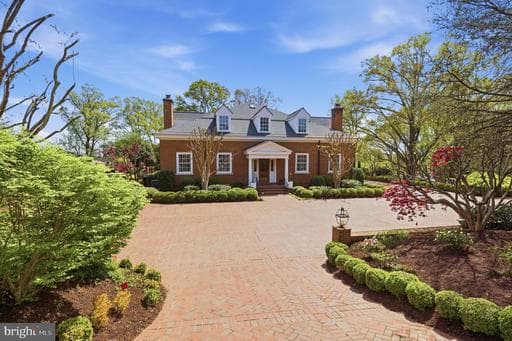
Nestled within the prestigious Westmont enclave, this magnificent Georgian style estate spans over 12,020 finished square feet of exquisitely curated living space. Masterfully constructed in 2005 by renowned builders Dick and Campion Coleman, the residence is a seamless blend of timeless architecture and refined modern luxury, offering an unparalleled lifestyle of sophistication and comfort, all just moments from downtown Fredericksburg. A grand foyer welcomes you with intricate custom crown moldings and elegant chair rail detailing, setting a dramatic tone that carries throughout the home. Expansive interiors showcase exceptional scale, craftsmanship, and thoughtful design, including beautifully appointed coffered ceilings that add architectural depth and distinction. The gracious family room exudes warmth and elegance, while a sunlit conservatory just off the kitchen fills the home with natural light and a serene ambiance. At the heart of the residence lies a truly exceptional gourmet kitchen, appointed with premium Wolf and Zub-Zero appliances, granite countertops, and an inviting breakfast area that is perfectly suited for both intimate mornings and grand entertaining. A secondary full kitchen on the lower level further enhances the home’s hosting capabilities and effortlessly accommodates gatherings of any size. The home offers six generously sized bedrooms, including a lavish main level primary suite that serves as a private sanctuary, complete with a beautifully reimagined spa inspired bath. A thoughtfully integrated elevator provides convenience and accessibility while preserving the home’s architectural integrity. The fully finished lower level offers endless possibilities, whether envisioned as a private cinema, fitness studio, executive office, or recreation lounge, and features a basement bathroom enhanced with a steam shower. Throughout the home, striking Palladian windows and skylights illuminate the interiors, while three stately fireplaces create inviting focal points. Luxurious features such as radiant-heated travertine flooring, a tankless water heater, remote controlled window treatments in primary bedroom and kitchen, a central vacuum system, and refined lighting enhancements further elevate the living experience. Set on a premier 0.80 acre homesite, the outdoor living spaces are equally impressive. Surrounded by lush wooded vistas, the grounds offer exceptional privacy and tranquility, complemented by extensive hardscaping, classic brickwork, wrought iron accents, and a professionally installed irrigation system. Multiple terraces, a new deck, expansive brick patio, and a charming balcony create an idyllic setting for both alfresco entertaining and peaceful retreat. Perfectly suited for multigenerational living, the estate includes an oversized two car garage topped by a private one bedroom, one full bathroom, 740 square foot apartment/in-law suite with a full kitchen, along with substantial lower level space ideal for storage or workshop use. An impressive array of recent upgrades highlights the home’s commitment to quality and efficiency, including a new architectural shingle roof on both the main residence and garage apartment, Bosch HVAC systems, copper inlay gutters, a fully remodeled primary bath, designer paint throughout, epoxy finished garage floors, newly replaced upper decking, elegant wrought iron gates, and a professionally installed 16 by 48 dog run with premium pet friendly turf. This extraordinary offering presents a rare opportunity to experience refined luxury, architectural distinction, and serene estate living in one of Fredericksburg’s most coveted communities, just minutes from the charm, dining, and culture of downtown Fredericksburg.

Location

Living in Fredericksburg

Schools

SOL Pass Rate73%

Public schools

  • James Monroe High School
  • Walker-Grant Middle School

Commute

Drive to DC65 min
RailVRE (Fredericksburg line)

Major Routes

I-95, Rt 1, Rt 3

Walkability

Walk Score42/100
Transit Score12/100
Bike Score38/100

Car-Dependent

Safety

Below Average

47% above Virginia average

Violent crime2.8 per 1K
Property crime22.1 per 1K

Property Tax

Rate$0.85 per $100
2024

~$18,700/yr on median home

Listed by Sarah A. Reynolds, Keller Williams RealtyMLS# 804757635694Listing via Bright MLS IDXUpdated Jun 11, 2026

Single Family agents in Fredericksburg

Sorted by how many single-family homes they have sold in Fredericksburg, plus speed, list-to-sold ratio, and price-band fit. Select up to 3 to interview.

AT

Amy Taylor

Platinum

Porch & Stable Realty, LLC

AB

Alexander Belcher

Platinum

Belcher Real Estate, LLC.

ML

Mercy Lugo-Struthers

Platinum

Casals Realtors

Stephanie Hiner

Stephanie Hiner

Platinum

Berkshire Hathaway HomeServices PenFed Realty

MG

Michael Gillies

Platinum

EXP Realty, LLC

JC

Joseph Cleveland

Platinum

RE/MAX Supercenter

VC

Victoria Clark-Jennings

Platinum

Berkshire Hathaway HomeServices PenFed Realty

CR

Charlotte Rouse

Platinum

Coldwell Banker Elite

MD

Micah Dianda

Platinum

Samson Properties

MK

Mari Kelly

Platinum

Long & Foster Real Estate, Inc.

Your path to this home

  1. 1Select agents who sell this type of home here
  2. 2Interview, negotiate, and hire your agent online
  3. 3Match with a lender who funds loans for this home and area
  4. 4Interview, negotiate, and hire your lender online
  5. 5Manage contract, inspection, appraisal, and closing in one place

Similar Homes

Listing information is provided through IDX courtesy Keller Williams Capital Properties.

© 2026 BRIGHT, All Rights Reserved

Information Deemed Reliable But Not Guaranteed.

View full MLS disclosures

The data relating to real estate for sale on this website appears in part through the BRIGHT Internet Data Exchange program, a voluntary cooperative exchange of property listing data between licensed real estate brokerage firms in which Keller Williams Capital Properties participates, and is provided by BRIGHT through a licensing agreement.

The information provided by this website is for the personal, non-commercial use of consumers and may not be used for any purpose other than to identify prospective properties consumers may be interested in purchasing.

Some properties which appear for sale on this website may no longer be available because they are under contract, have Closed or are no longer being offered for sale.

Some real estate firms do not participate in IDX and their listings do not appear on this website. Some properties listed with participating firms do not appear on this website at the request of the seller.

This home sale information is not to be construed as an appraisal and may not be used as such for any purpose.

BRIGHT MLS is the (or a) provider of this home sale information and has compiled content from various sources. Some properties represented may not have actually sold due to reporting errors.

Interview agents for this home