Listing details
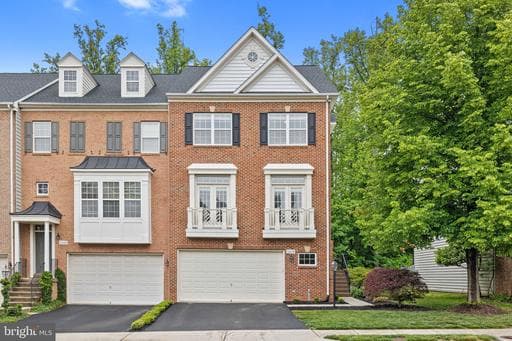
Seller is willing to provide a 2-1 interest rate buydown with an acceptable offer, creating significant payment savings for buyers during the first two years of ownership. Based on current market rates, buyers could enjoy payments approximately $900/month lower in Year 1 and $450/month lower in Year 2 before converting to the permanent note rate. Rare opportunity to own one of the largest models in Buckley’s Reserve offering nearly 3,000 finished square feet across three beautifully maintained levels. This end-unit townhome is filled with natural light thanks to windows on three sides and an open, airy layout with tall ceilings throughout that creates a spacious feel more reminiscent of a single-family home than a traditional townhome. The sought-after 3-level bump-out expands the living space on every floor, while thoughtful design and meticulous upkeep make this home truly move-in ready. The large open kitchen features upgraded granite countertops, gas cooktop, wall ovens, a center island with overhang for seating and pendant lighting above, and a breakfast nook area. The kitchen flows seamlessly into the family room with gas fireplace and direct access to the rear deck, creating an ideal setup for both everyday living and entertaining. The main level also offers expansive living and dining spaces, tall crown molding, custom wainscoting trim in the formal dining area, and a flexible office/playroom. French doors at the front of the home can be opened to allow fresh air and natural light to flow throughout the main level. The oversized primary suite offers a true retreat with a spacious sitting room, two walk-in closets, dual sink vanity, jetted soaking tub, and frameless glass shower. Upstairs, the generous bedroom sizes and abundant natural light continue throughout, while the wooded rear setting provides a rare level of privacy not often found in townhome living. The lower level offers exceptional flexibility with a large open living area that can accommodate multiple configurations including a recreation room, gym space, guest area, media room, or additional office setup. Large windows and a walk-out sliding glass door allow natural light to flow into the space, making it feel bright and inviting. A second gas fireplace adds warmth and character, while the full bathroom and direct access from both the garage and interior of the home add convenience and functionality. Step outside onto the rear deck and enjoy peaceful wooded views with no direct rear neighbors staring into your home. The well-appointed 2-car garage includes built-in work benches and ample storage space for hobbies, projects, and organization. Ideally located in a central Fairfax location with easy access to Fairfax, Fair Lakes, and Centreville. Excellent commuter access to I-66, Route 50, Fairfax County Parkway, and nearby Park & Ride options. Just minutes to Wegmans, Costco, Whole Foods, Fair Oaks Mall, shopping, dining, and everyday conveniences.
Location
Living in Fairfax
Schools
Public schools
- Thomas Jefferson HS for Science & Tech
- Langley High School
- McLean High School
Commute
Major Routes
I-66, I-495, Rt 50, Rt 29
Walkability
Car-Dependent
Safety
35% below Virginia average
Property Tax
~$9,767/yr on median home
Fairfax County rate; City of Fairfax is $1.075
Townhouse agents in Fairfax
Sorted by how many townhouses they have sold in Fairfax, plus speed, list-to-sold ratio, and price-band fit. Select up to 3 to interview.
Your path to this home
- 1Select agents who sell this type of home here
- 2Interview, negotiate, and hire your agent online
- 3Match with a lender who funds loans for this home and area
- 4Interview, negotiate, and hire your lender online
- 5Manage contract, inspection, appraisal, and closing in one place