Listing details
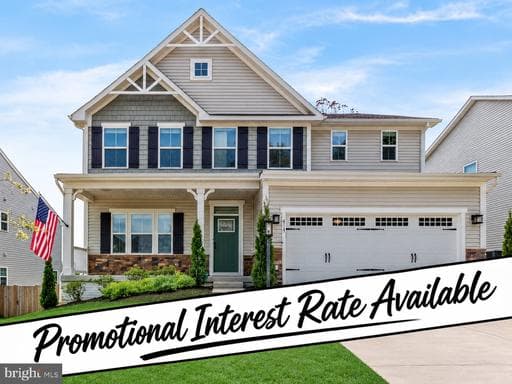
VA ASSUMABLE LOAN AT A 4.99% INTEREST RATE (seller to retain VA entitlement)! SELLER OFFERING 1.5% CLOSING COST ASSISTANCE THAT MAY BE USED TOWARD A 2/1 RATE BUYDOWN! Built in 2023, this like-new home offers over 4,000 finished square feet in Stafford's desirable Big Spring Estates, combining the peace of mind of newer construction with thoughtful upgrades already in place. Fresh carpet has recently been installed throughout much of the home, giving it an updated, move-in-ready feel. The main level features a bright, open floor plan designed for both everyday living and entertaining. At the center of the home is an upgraded kitchen with quartz countertops, rich espresso cabinetry, stainless steel GE appliances, a large center island, tile backsplash, pantry, and generous dining space. The kitchen opens seamlessly to the spacious family room, while a private home office, formal dining room, mudroom, and powder room complete the main level. Upstairs, you'll find five generously sized bedrooms, including an impressive primary suite with a large walk-in closet and an upgraded bath featuring dual vanities and an oversized tiled shower. One secondary bedroom offers its own private en-suite bath, while a third full bathroom serves the remaining bedrooms. Convenient upper-level laundry adds to the home's functional layout. The finished walk-out lower level provides outstanding flexibility with a spacious recreation room, dedicated fitness area, and full bathroom. The unfinished storage area has been customized with a built-in kennel, creating a practical space for pet owners while still offering abundant storage. Enjoy quiet evenings or weekend gatherings on the low-maintenance composite deck overlooking mature trees. An attached two-car garage and attractive upgraded exterior elevation complete the home. Located just minutes from major commuter routes, shopping, dining, and Brooke Station VRE, Big Spring Estates offers an appealing combination of convenience and neighborhood charm. Why wait to build? This meticulously maintained 2023 home offers one of the community's largest floor plans, desirable upgrades, 1.5% seller closing cost assistance with the opportunity to apply it toward a 2/1 rate buydown, and an assumable VA loan at 4.99% for qualified buyers, all without the builder timeline or additional expense. Some photos have been virtually staged to help illustrate the potential use and layout of the spaces.
Location
Living in Stafford
City-level context, not this home's school assignment, commute, or tax bill.
Schools
Public schools listed for this area - confirm assignment with the district
- North Stafford High School
- Mountain View High School
- Stafford High School
Commute
Major Routes
I-95, Rt 1, Rt 610
Walkability
Almost All Errands Require a Car
Reported crime data
City-level public data from 2023. These historical rates do not characterize a specific address or predict individual experience.
Property Tax
Single Family agents in Stafford
Sorted by how many single-family homes they have sold in Stafford, plus speed, list-to-sold ratio, and price-band fit. Select up to 3 to interview.
Your path to this home
- 1Select agents who sell this type of home here
- 2Interview, negotiate, and hire your agent online
- 3Match with a lender who funds loans for this home and area
- 4Interview, negotiate, and hire your lender online
- 5Manage contract, inspection, appraisal, and closing in one place