Listing details
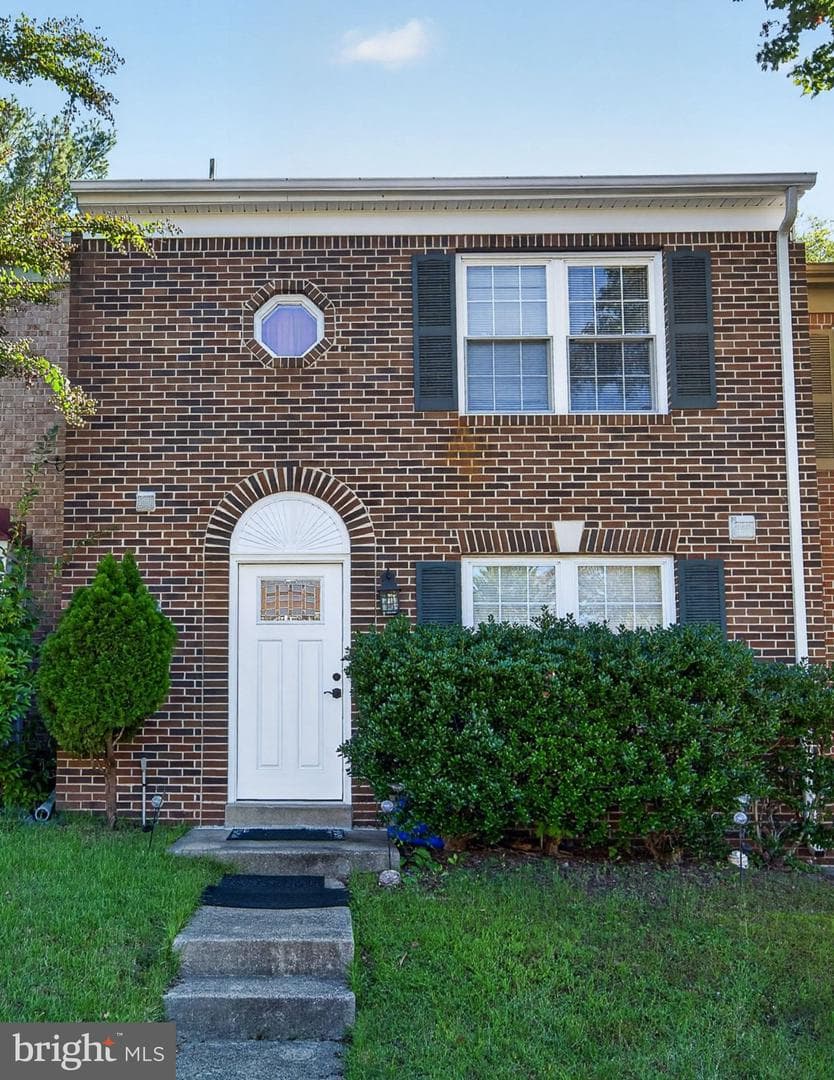
Welcome to 3310 Ladino Ct, a charming brick-front 3-bedroom, 2.5-bath townhome offering 1,380 sq. ft. in Beau Ridge Estates. The Madison floor plan offers a functional layout with a welcoming entry, convenient main-level powder room, kitchen, generous storage, open dining area and an oversized family room with wood-burning fireplace. Sliding glass doors lead directly to the backyard, while must-see upgraded geometric ceramic tile flooring creates a striking first impression from the front entry through the main living areas, complementing the upgraded laminate flooring throughout the remainder of both levels—with no carpet anywhere in the home. Upstairs, all three bedrooms are conveniently located on the same level as the laundry area. The spacious primary bedroom features wall-to-wall closet space with upper and lower hanging rods, overhead shelving and a private ensuite bath with tub/shower combination. The upstairs hall bath adds a modern touch with a Bluetooth exhaust fan and built-in speaker, perfect for listening to your favorite music or podcast while getting ready. Thoughtful storage improvements throughout the home help make the most of every square foot. Recent updates and features include: Refrigerator, dryer and garbage disposal: less than 3 years old Additional black kitchen appliances: less than 5 years old Water heater: less than 5 years old Main entry door: approximately 2 years old Roof: newer, asphalt shingles Flooring: upgraded geometric ceramic tile through the entry, hallway, powder room and kitchen, plus upgraded laminate throughout the remainder of both levels Outside, the 6-foot privacy-fenced backyard backs to trees and includes an attached storage shed and stone patio ready for your own outdoor retreat. Two assigned parking spaces and a nearby tot lot add everyday convenience, while quarterly HOA dues include common area maintenance and trash removal. Beau Ridge Estates offers easy access to I-95, Potomac Mills, shopping and dining, approximately 20 minutes to Quantico, about 11 miles to Fort Belvoir, a commuter rail station less than 5 miles away and bus stops approximately 1 mile away. Offered at $419,900—make this Beau Ridge Estates gem your sanctuary!
Features
Location
Living in Woodbridge
City-level context, not this home's school assignment, commute, or tax bill.
Schools
Public schools listed for this area - confirm assignment with the district
- Woodbridge High School
- Gar-Field High School
- Rippon Middle School
Commute
Major Routes
I-95, Rt 1, Rt 123
Walkability
Almost All Errands Require a Car
Reported crime data
City-level public data from 2023. These historical rates do not characterize a specific address or predict individual experience.
Property Tax
Prince William County rate
Townhouse agents in Woodbridge
Sorted by how many townhouses they have sold in Woodbridge, plus speed, list-to-sold ratio, and price-band fit. Select up to 3 to interview.
Explore local lenders
Based on listed service areas. Explore profiles and choose who you want to work with.
Your path to this home
- 1Select agents who sell this type of home here
- 2Interview, negotiate, and hire your agent online
- 3Explore lender profiles for this area
- 4Choose who to work with and keep your Move together
- 5Manage contract, inspection, appraisal, and closing in one place