Listing details
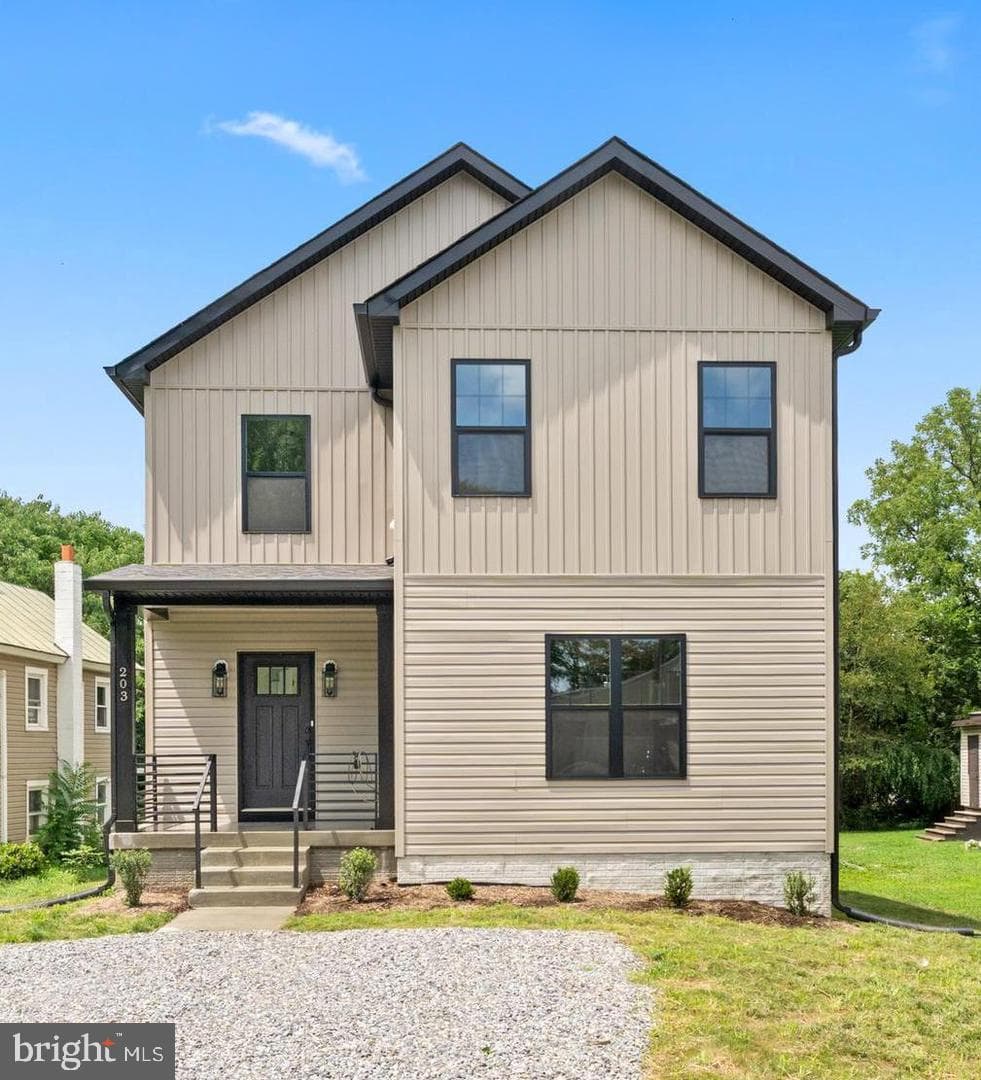
Welcome to 203 Jett Drive, featuring the Leland model by Ironwood Homes. This thoughtfully designed home blends modern finishes with a functional, open-concept floor plan perfect for everyday living and entertaining. The spacious main level flows seamlessly from the living area into a beautifully appointed kitchen featuring quartz countertops, a large center island, stainless steel appliances, upgraded cabinetry, and durable luxury vinyl plank flooring. Upstairs, you’ll find four generously sized bedrooms, including a spacious primary suite with a walk-in closet and spa-inspired bath. The additional bedrooms provide plenty of flexibility for family, guests, or a home office. A detached one car garage creates extra space for storage and parking! Conveniently located in Fredericksburg with easy access to I-95, the VRE, shopping, dining, and everyday amenities, this home offers the perfect combination of style, space, and convenience.
Location
Living in Fredericksburg
City-level context, not this home's school assignment, commute, or tax bill.
Schools
Public schools listed for this area - confirm assignment with the district
- James Monroe High School
- Walker-Grant Middle School
Commute
Major Routes
I-95, Rt 1, Rt 3
Walkability
Car-Dependent
Reported crime data
City-level public data from 2023. These historical rates do not characterize a specific address or predict individual experience.
Property Tax
Single Family agents in Fredericksburg
Sorted by how many single-family homes they have sold in Fredericksburg, plus speed, list-to-sold ratio, and price-band fit. Select up to 3 to interview.

Victoria Clark-Jennings
PlatinumBerkshire Hathaway HomeServices PenFed Realty
Your path to this home
- 1Select agents who sell this type of home here
- 2Interview, negotiate, and hire your agent online
- 3Match with a lender who funds loans for this home and area
- 4Interview, negotiate, and hire your lender online
- 5Manage contract, inspection, appraisal, and closing in one place