Listing details
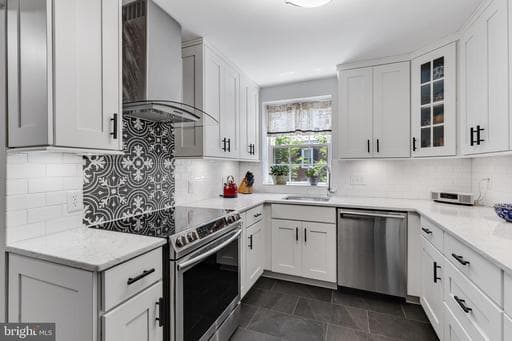
Beautiful 1-bedroom, 2-bathroom Hermitage model home nestled in sought-after Fairlington Villages! Boasting just over 1,500 square feet across two living levels, this spacious residence combines timeless charm with modern updates throughout. The bright & inviting upper level features original hardwood flooring throughout the spacious living room, dining area, hallway, & bedroom. The dining area is accented by a stylish oversized pendant light & French door access to the covered balcony & private paver patio - the perfect spot to enjoy your morning coffee or unwind at the end of the day. The renovated kitchen offers both style & functionality with oversized gray tile flooring, white soft-close cabinetry with modern black hardware, custom pull-out shelving, under-cabinet lighting, quartz countertops, stainless steel appliances, & a classic white subway tile backsplash with decorative accent tile behind the stove/range hood. Down the hall, you'll find a convenient closet complete with Elfa shelving for exceptional organization. The spacious bedroom features a modern white ceiling fan, charming wooden shutters, & a large two-door closet with additional Elfa shelving. The beautifully renovated upper-level bathroom showcases basketweave tile flooring, an updated vanity, & a white subway tile shower with a built-in bench, hexagon tile flooring, niche shelving, rainfall showerhead, & a large window that fills the space with natural light. The finished lower level expands the home's living space with updated LVP flooring throughout the spacious recreation room, complete with a closet, built-in bookcase, & separate entrance to the building hallway. The bonus room offers built-in cabinetry, shelving, & desk space - ideal for a home office, hobby room, & additional storage. The renovated full bathroom features basketweave tile flooring, an updated vanity, & a sliding glass door shower with a white subway tile surround, black hexagon tile flooring, & niche shelving. A separate utility/laundry room provides additional storage along with a full-sized washer & dryer. Home comes with two reserved/unassigned parking spaces. Fairlington Villages residents enjoy six pools, lighted tennis courts, tot lots/playgrounds, walking paths, and MORE! Ideally located near I-395 and the shops & restaurants at The Village at Shirlington, West Alex, Baileys Crossroads, Del Ray, & Old Town.
Location
Living in Arlington
Schools
Public schools
- Yorktown High School
- Washington-Liberty High School
- Williamsburg Middle School
Commute
Major Routes
I-66, I-395, Rt 50
Walkability
Somewhat Walkable
Safety
Near Virginia average
Property Tax
~$5,570/yr on median home
Includes $0.003 stormwater fee
Condo agents in Arlington
Sorted by how many condos they have sold in Arlington, plus speed, list-to-sold ratio, and price-band fit. Select up to 3 to interview.
Your path to this home
- 1Select agents who sell this type of home here
- 2Interview, negotiate, and hire your agent online
- 3Match with a lender who funds loans for this home and area
- 4Interview, negotiate, and hire your lender online
- 5Manage contract, inspection, appraisal, and closing in one place