Listing details
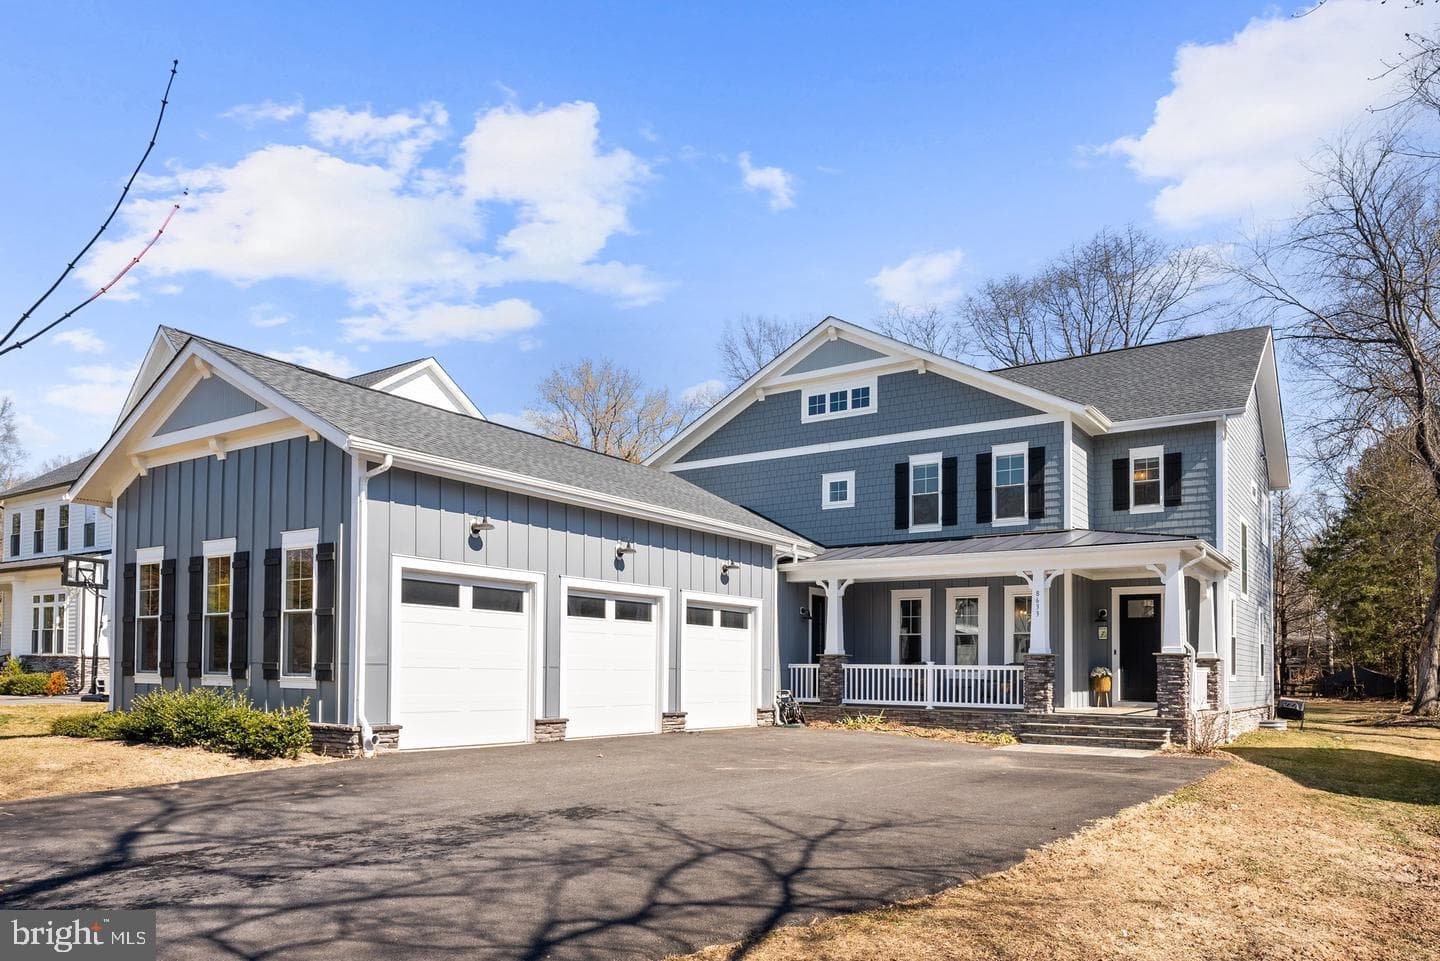
Presenting a distinguished Wakefield Homes “Melson II” in the coveted Plymouth Haven/Waynewood community—set on a prominent 1/2-acre lot and offering over 4,500 finished square feet designed for how life is actually lived. For the car enthusiast, a rare three-car garage immediately sets it apart, delivering the flexibility and convenience few homes in this neighborhood can match. A classic Craftsman exterior and expansive flagstone front porch create a striking first impression—the kind of space that invites slow mornings with coffee, evening conversations, and a natural connection to the neighborhood. Inside, 10-foot ceilings and wide-plank hickory floors create a sense of space and ease, while the layout moves effortlessly from everyday living to hosting without ever feeling forced. At the center, the kitchen is nothing short of captivating—a refined, statement-making space where design and function meet with quiet confidence. Outfitted with GE Café appliances, custom painted maple cabinetry, quartz surfaces, and a striking marble backsplash, it’s anchored by an expansive island that invites connection. Picture candlelight reflecting off polished stone, guests gathered with a glass of wine, conversations lingering well past dinner—this is a space that doesn’t just serve, it draws people in. Just beyond, a Trex patio extends the living outdoors, opening to a backyard ready for summer evenings, weekend barbecues, or simply unwinding at the end of the day. Upstairs, the bedrooms are genuinely spacious, offering privacy and flexibility, while the primary suite feels like a true reset—soaking in the freestanding tub, a quiet start to the morning, or a place to step away and recharge. The expansive partially finished lower level adds a recreation room, bedroom, and full bath—ideal for overnight guests, game nights, or creating the space your life hasn’t needed yet but inevitably will. And the additional 700 square feet of unfinished space provides endless opportunities to evolve into a gym, media room, wine cellar or game room! In a neighborhood where space and functionality are increasingly hard to find, this home stands apart—anchored by its scale, large lot, and a three-car garage that elevates everyday living. Opportunities like this in Plymouth Haven/Waynewood are limited and won’t last long!
Location
Living in Alexandria
City-level context, not this home's school assignment, commute, or tax bill.
Schools
Public schools listed for this area - confirm assignment with the district
- T.C. Williams High School
- George Mason Elementary
- Lyles-Crouch Traditional Academy
Commute
Major Routes
I-395, I-495, GW Parkway
Walkability
Somewhat Walkable
Reported crime data
City-level public data from 2023. These historical rates do not characterize a specific address or predict individual experience.
Property Tax
Single Family agents in Alexandria
Sorted by how many single-family homes they have sold in Alexandria, plus speed, list-to-sold ratio, and price-band fit. Select up to 3 to interview.
Your path to this home
- 1Select agents who sell this type of home here
- 2Interview, negotiate, and hire your agent online
- 3Match with a lender who funds loans for this home and area
- 4Interview, negotiate, and hire your lender online
- 5Manage contract, inspection, appraisal, and closing in one place