Listing details
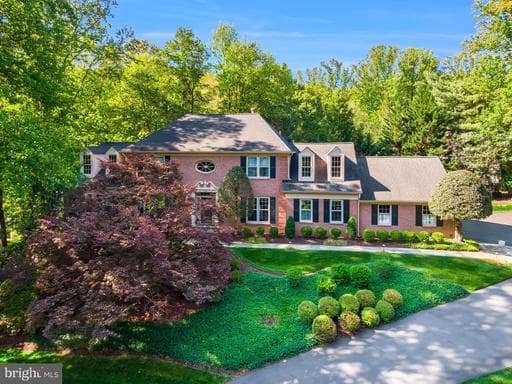
Stunning 6-BR, 4.5-BA Estate in Highly Desirable Wendover Nestled on a beautifully private lot with exceptional curb appeal on a cul-de-sac, this 6000+ finished sf lovely home perfectly blends elegance and modern living. The main level boasts soaring 9+ foot ceilings and gleaming hardwoods throughout. Cook and unwind under dramatic cathedral ceilings in both the renovated chef’s kitchen and the luxurious main-level primary suite. The breathtaking two-story family room features a magnificent palladium window, flooding the space with natural light. Upstairs, you'll find four spacious bedrooms and two full baths. The lower level is an entertainer's dream, featuring a walk-out basement complete with a recreation room, custom bar area, dedicated pool table room, an additional bedroom, a full bath with a sauna, and abundant storage. Enjoy seamless indoor-outdoor living on the lovely screened-in back porch. Complete with a side-load 3-car garage, this recently updated masterpiece truly has it all. Convenient to downtown Vienna, Tysons, Reston, commuter routes. Steps from a path to the WO&D trail. Agent related to owner
Location
Living in Vienna
Schools
Public schools
- James Madison High School
- Thoreau Middle School
- Wolftrap Elementary
Commute
Major Routes
I-66, Rt 123, Rt 29
Walkability
Car-Dependent
Safety
55% below Virginia average
Property Tax
~$21,035/yr on median home
Fairfax County rate; Town of Vienna adds $0.2275
Single Family agents in Vienna
Sorted by how many single-family homes they have sold in Vienna, plus speed, list-to-sold ratio, and price-band fit. Select up to 3 to interview.
Your path to this home
- 1Select agents who sell this type of home here
- 2Interview, negotiate, and hire your agent online
- 3Match with a lender who funds loans for this home and area
- 4Interview, negotiate, and hire your lender online
- 5Manage contract, inspection, appraisal, and closing in one place