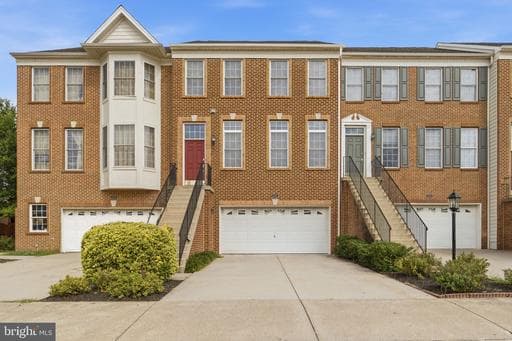
22582 SCATTERSVILLE GAP TERRACE

Ashburn, VA 20148

$699,900

active
3
Beds
4
Baths
3,200
Sq Ft
2004
Built

Take control of your move.

Compare agents, lenders, and next steps for this home in one place.

22582 SCATTERSVILLE GAP TERRACE - Photo 1

Listing details

Beautifully Refreshed Brick Townhome in Desirable Loudoun Valley Estates... Welcome to this spacious three level brick townhome featuring fresh neutral paint, new carpeting, and elegant new lighting throughout. The home offers a two car garage with a freshly painted interior, parking for up to six vehicles on the property, ample visitor parking, and a low HOA fee. The main level features hardwood floors, a powder room, spacious living and dining areas, and a large family room with fireplace overlooking the rear yard. The open kitchen includes a center island, stainless steel refrigerator, gas cooking, wall oven, microwave, and adjoining breakfast area with views of the wooded backdrop. The upper level offers a spacious primary suite with cathedral ceiling, large walk in closet, and en suite bath with double vanities, soaking tub, separate shower, and private water closet. Two additional bedrooms, both with cathedral ceilings, share a full hall bath. A conveniently located laundry room completes the level. The lower level features a large recreation room, powder room, and direct access to the two car garage, providing excellent flexibility for a media room, home office, gym, or entertaining space. The level yard backs to trees and offers space for outdoor entertaining, gardening, or creating a private retreat. The yard is fenced on both sides and offers the potential for additional enclosure, subject to applicable requirements. Located just off the Dulles Greenway with convenient access to Route 7, Loudoun County Parkway, Route 28, and Dulles International Airport. Residents also enjoy a community pool and an established neighborhood setting. Move in ready, spacious, and exceptionally well located with a two car garage, abundant parking, low HOA fee, and wooded rear setting. Ask about potential grants of $7,500 and see if you are eligible and can qualify.

Location

Living in Ashburn

City-level context, not this home's school assignment, commute, or tax bill.

Schools

SOL Pass Rate89%

Public schools listed for this area - confirm assignment with the district

  • Briar Woods High School
  • Stone Bridge High School
  • Eagle Ridge Middle School

Commute

Metro listed for this area
Ashburn

Major Routes

Rt 7, Rt 28, Dulles Greenway

Walkability

Walk Score28/100
Transit Score22/100
Bike Score35/100

Car-Dependent

Reported crime data

City-level public data from 2023. These historical rates do not characterize a specific address or predict individual experience.

Violent crime0.4 per 1K
Property crime6.9 per 1K

Property Tax

Rate$0.87 per $100
2024

Loudoun County rate

Listed by N. Casey Margenau, Casey Margenau Fine Homes and Estates LLCMLS# 805271047648Listing via Bright MLS IDXUpdated Oct 7, 2026

Townhouse agents in Ashburn

Sorted by how many townhouses they have sold in Ashburn, plus speed, list-to-sold ratio, and price-band fit. Select up to 3 to interview.

SB

Shannon Bray

Platinum

Pearson Smith Realty, LLC

View proof for Shannon Bray
JW

Jin Wickwire

Platinum

EXP Realty, LLC

View proof for Jin Wickwire
SM

Scott MacDonald

Platinum

RE/MAX Gateway

View proof for Scott MacDonald
BN

Brittany Newman

Platinum

DRB Group Realty, LLC

View proof for Brittany Newman
KE

Kelly Ettrich

Platinum

Century 21 Redwood Realty

View proof for Kelly Ettrich
CA

Christie Armani

Platinum

Century 21 Redwood Realty

View proof for Christie Armani
AH

Andrea Hayes

Platinum

Samson Properties

View proof for Andrea Hayes
BH

Benjamin Heisler

Platinum

Pearson Smith Realty, LLC

View proof for Benjamin Heisler
JG

Jean Garrell

Platinum

Keller Williams Realty

View proof for Jean Garrell
RM

Ryan Marquiss

Platinum

Marquiss Realty, LLC

View proof for Ryan Marquiss

Your path to this home

  1. 1Select agents who sell this type of home here
  2. 2Interview, negotiate, and hire your agent online
  3. 3Match with a lender who funds loans for this home and area
  4. 4Interview, negotiate, and hire your lender online
  5. 5Manage contract, inspection, appraisal, and closing in one place

Similar Homes

Listing information is provided through IDX courtesy Keller Williams Capital Properties.

© 2026 BRIGHT, All Rights Reserved

Information Deemed Reliable But Not Guaranteed.

View full MLS disclosures

The data relating to real estate for sale on this website appears in part through the BRIGHT Internet Data Exchange program, a voluntary cooperative exchange of property listing data between licensed real estate brokerage firms in which Keller Williams Capital Properties participates, and is provided by BRIGHT through a licensing agreement.

The information provided by this website is for the personal, non-commercial use of consumers and may not be used for any purpose other than to identify prospective properties consumers may be interested in purchasing.

Some properties which appear for sale on this website may no longer be available because they are under contract, have Closed or are no longer being offered for sale.

Some real estate firms do not participate in IDX and their listings do not appear on this website. Some properties listed with participating firms do not appear on this website at the request of the seller.

This home sale information is not to be construed as an appraisal and may not be used as such for any purpose.

BRIGHT MLS is the (or a) provider of this home sale information and has compiled content from various sources. Some properties represented may not have actually sold due to reporting errors.

Interview agents for this home