Listing details
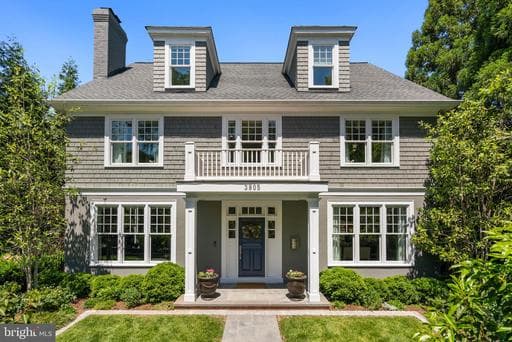
This distinguished five-bedroom, five-bathroom residence features a desirable blend of timeless architectural detail and contemporary refinement, ideally situated in the heart of Chevy Chase, D.C. Moments from Connecticut Avenue's celebrated collection of boutiques, cafés and restaurants, the property offers an exceptionally desirable address while preserving a rare sense of privacy within one of Washington's most sought-after neighborhoods. Custom built with unwavering attention to craftsmanship, the home's high ceilings, five fireplaces, exquisite millwork, and abundant natural light create an atmosphere of warmth and architectural distinction. A whole-house audio system and expansive open floor plan further enhance the home's effortless livability and refined character. The gourmet kitchen has been thoughtfully designed with a center island, a custom backsplash, refined lighting, and a complete suite of stainless steel appliances, offering an exceptional setting for both grand entertaining and everyday living. An adjoining breakfast room provides an inviting space for informal dining. Framed by expansive windows overlooking lush trees, the formal dining room enjoys a peaceful setting and is complemented by a pantry just off the kitchen. The striking lapis-hued formal living room, centered around a fireplace, flows seamlessly into the adjacent family room, where matching architectural details create a cohesive and sophisticated entertaining space. A powder room completes the main level. The second level is home to three generously proportioned en-suite bedrooms, each designed as a private retreat of exceptional comfort and scale. The luxurious primary suite features an expansive walk-in closet and a sleek spa-inspired bath with a frameless glass shower, soaking tub, and dual vanity. The third level offers a spacious home office with a sunny window seat, alongside a private guest suite with a large en-suite bathroom. The fully finished lower level is distinguished by high ceilings and tall windows. A recreation room anchored by one of the home's fireplaces is complemented by an au-pair suite, secondary laundry room, exercise room, and an oversized custom storage closet with built-in cabinetry. The rear garden is framed by mature specimen trees and features a flagstone patio with a refined cobblestone border, thermal stone steppers, in-ground Sonos audio, irrigation, and landscape lighting. A white picket fence encloses the space, complemented by a storage shed and a stone gas fireplace. This is Chevy Chase living at its finest.
Location
This home is no longer for sale
This listing has come off the market, so it cannot be bought through smover right now. The details below are kept for reference.
Looking for a home like this one?
Search homes for sale near here and find an agent who knows the area.
Search homes for sale