Listing details
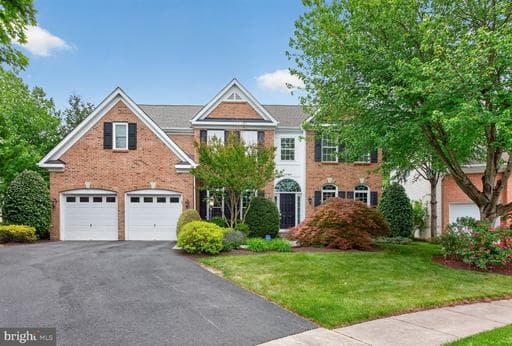
This exceptional luxury residence featuring 4 bedrooms and 4.5 bathrooms welcomes you with a stunning two-story foyer that immediately sets the tone for the extensive high-end upgrades found throughout the home. The main level has been thoughtfully reimagined, highlighted by a complete renovation of the kitchen, family room, and office in 2019. The chef’s kitchen was fully redesigned with new appliances complemented by a farmhouse sink, quartz countertops, new backsplash, and custom cabinetry. Refinished hardwood flooring flows seamlessly across the main and upper levels, enhanced by custom window treatments on the main level and abundant natural light. The main-level office is further elevated with custom built-in bookshelves, creating a refined and functional workspace. The luxurious primary suite offers a true retreat, featuring a fully remodeled spa-inspired bathroom with a steam shower, along with a redesigned bedroom that includes built-in bookshelves in sitting room, an upgraded double-sided fireplace, and custom closets by Tailored Living. Additional updates extend throughout the upper level with new carpeting in the bedrooms and fresh paint in select spaces. The fully renovated basement is designed for both entertaining and everyday living, showcasing hardwood flooring, a custom bar with wine & beverage refrigerators, a dedicated home gym with mirrored walls and rubber flooring, and an impressive media setup including a 100+ inch screen with ceiling-mounted projector, surround sound, and a renovated full bath. Outdoor living is equally impressive with a beautifully designed patio featuring a wood-burning fireplace and built-in grill area, ideal for hosting and relaxation. Important mechanical and structural updates include both HVAC systems and the hot water heater replaced within approximately the past five years, and a roof replacement within the past 5–7 years. Additional enhancements include Tailored living custom organizational systems in the laundry room, pantry, and multiple closets throughout the home. All upgrades mentioned occured over the years, please ask for specifics. With nearly half a million dollars in improvements and recognition in Northern Virginia Magazine, this home offers a rare combination of elegance, comfort, and turnkey sophistication.
Location
Living in Herndon
Schools
Public schools
- Herndon High School
- Rachel Carson Middle School
- Dranesville Elementary
Commute
Major Routes
Dulles Toll Road, Rt 7, Rt 28
Walkability
Car-Dependent
Safety
19% below Virginia average
Property Tax
~$16,260/yr on median home
Fairfax County rate; Town of Herndon adds $0.2650
This home is no longer for sale
This listing has come off the market, so it cannot be bought through smover right now. The details below are kept for reference.
Looking for a home like this one?
Search homes for sale near here and find an agent who knows the area.
Search homes for sale