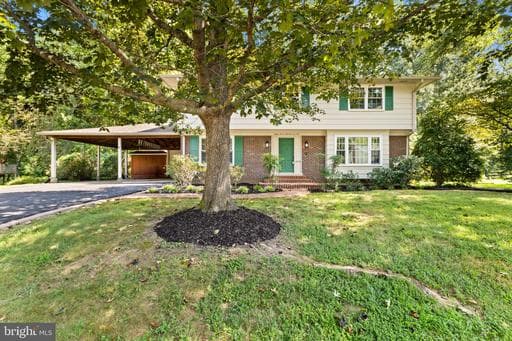
Listing details
Tucked away on a quiet street in sought-after Mount Vernon Manor, this beautifully renovated 4-bedroom, 2.5-bath, 3-level Colonial offers an exceptional combination of space, privacy, and indoor-outdoor living. Set on a beautifully landscaped, premium .34-acre lot backing to Fairfax County parkland, the setting feels remarkably private while remaining convenient to everything Mount Vernon has to offer. Inside, gleaming hardwood floors extend throughout the main and upper levels, complemented by recessed lighting and thoughtful updates throughout. The spacious living and dining rooms offer wonderful space for everyday living and entertaining, while the large family room with a masonry fireplace opens to the screened porch. The updated kitchen with stainless steel appliances combines style and functionality. The generously sized primary suite is a true highlight, featuring a beautifully renovated ensuite bath, and a separate sitting room—perfect for a home office, reading room, nursery, or private retreat. Three additional bedrooms provide plenty of flexibility for family and guests. One of the home's most special features is the connection to the outdoors. The large screened porch provides a wonderful place to relax, dine, and entertain while overlooking the expansive fenced backyard and peaceful parkland beyond. A patio, large storage shed, mature landscaping, and abundant outdoor space make the backyard feel like a private retreat. The walk-out lower level adds even more flexibility, with a spacious finished recreation room plus unfinished space ideal for a workshop, storage, hobbies, or future finishing. Natural light from windows and a sliding glass door creates an inviting connection to the backyard. Additional highlights include a main-level laundry, beautifully updated bathrooms, an oversized two-car carport with direct access to the home and backyard, an expanded driveway, gas furnace (approx. 2022), A/C (2020), and hot water heater (2026). Just west of the Potomac River and minutes from George Washington's Mount Vernon, Fort Belvoir, the Mount Vernon Trail, parks, Old Town Alexandria, the George Washington Memorial Parkway, and I-495. A beautifully updated home, an unusually private setting, and a location that makes everyday life remarkably convenient.
Location
Living in Alexandria
Schools
Public schools
- T.C. Williams High School
- George Mason Elementary
- Lyles-Crouch Traditional Academy
Commute
Major Routes
I-395, I-495, GW Parkway
Walkability
Somewhat Walkable
Reported crime data
City-level public data from 2023. These historical rates do not characterize a specific address or predict individual experience.
Property Tax
~$8,324/yr on median home
Single Family agents in Alexandria
Sorted by how many single-family homes they have sold in Alexandria, plus speed, list-to-sold ratio, and price-band fit. Select up to 3 to interview.
Your path to this home
- 1Select agents who sell this type of home here
- 2Interview, negotiate, and hire your agent online
- 3Match with a lender who funds loans for this home and area
- 4Interview, negotiate, and hire your lender online
- 5Manage contract, inspection, appraisal, and closing in one place