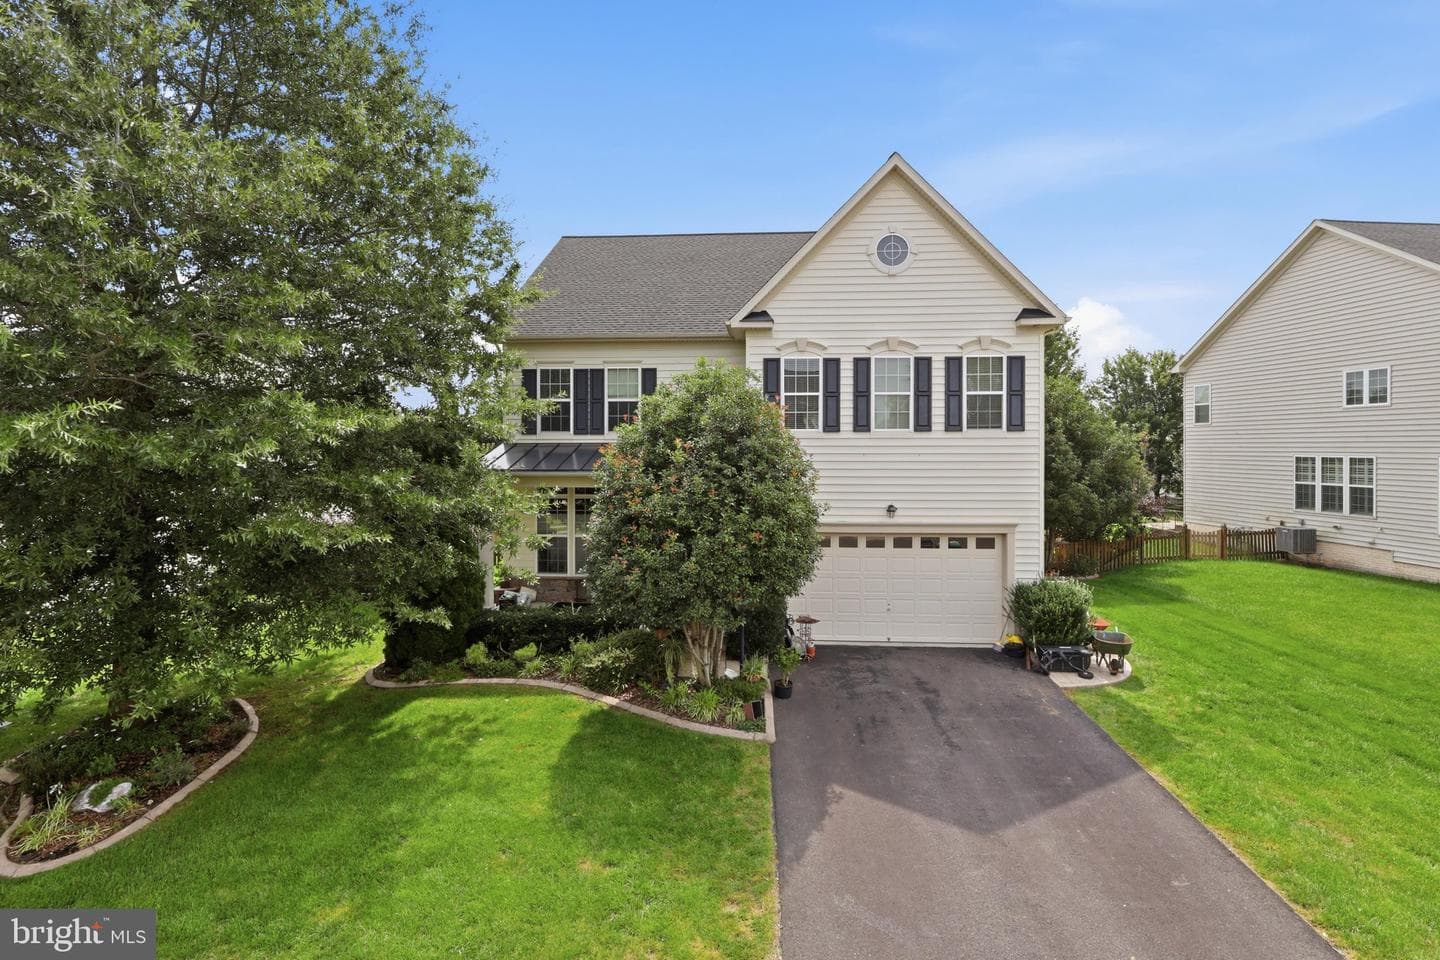
Listing details
This stunning 5-bedroom, 3.5-bath residence is in move-condition. Upon entering, you’ll be greeted by gleaming hardwood floors, leading to an office and a formal dining area—perfect for entertaining. The gourmet kitchen offers a delightful view of the backyard, making cooking a pleasure. Adjacent to the kitchen, the two-story family room features a cozy fireplace, creating an inviting atmosphere for family gatherings. The upper level boasts a luxurious master suite with a walk-in closet and an opulent bath. Three additional spacious bedrooms provide ample room for family or guests. The finished walkup basement includes a recreational room, an additional bedroom, a full bath, and plenty of storage The exterior showcases meticulously cared-for landscaping, complete with a water sprinkling system, a fenced yard for privacy, and a shed for extra storage. Enjoy outdoor living on the stamped concrete patio with a fire-pit and walkway—perfect for entertaining or relaxing evenings.
Location
Living in Fredericksburg
Schools
Public schools
- James Monroe High School
- Walker-Grant Middle School
Commute
Major Routes
I-95, Rt 1, Rt 3
Walkability
Car-Dependent
Safety
47% above Virginia average
Property Tax
~$5,092/yr on median home
Single Family agents in Fredericksburg
Sorted by how many single-family homes they have sold in Fredericksburg, plus speed, list-to-sold ratio, and price-band fit. Select up to 3 to interview.

Victoria Clark-Jennings
PlatinumBerkshire Hathaway HomeServices PenFed Realty
Your path to this home
- 1Select agents who sell this type of home here
- 2Interview, negotiate, and hire your agent online
- 3Match with a lender who funds loans for this home and area
- 4Interview, negotiate, and hire your lender online
- 5Manage contract, inspection, appraisal, and closing in one place