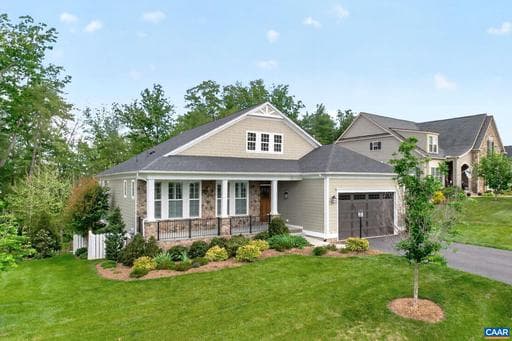
Listing details
Welcome to The Glenmore Highlands: Maintenance free and one level living at its finest! (Built in 2022) Step inside to discover 10-foot ceilings, 8-foot doors, and elegant crown molding throughout the main floor, creating a sense of spacious sophistication. The open-concept kitchen features striking black leathered granite counters, a GE Caf� appliance suite including a gas cooktop, wall oven, convection/microwave, dishwasher, and refrigerator?ideal for the home chef. The main-level primary suite offers a serene retreat and a luxury bath. Custom blinds and wood plantation shutters throughout. Enjoy year-round relaxation on the screened porch with a see-through stone fireplace, overlooking a private wooded backdrop, or entertain outdoors on the large stamped concrete patio surrounded by lush landscaping. Terrace level with 9-foot ceilings includes a large multi-purpose room?perfect for a family room, gym, or game area?plumbed for a wet bar, plus a spacious guest suite, huge workshop/storage area, and a walkout to the patio. Include a whole-house Generac generator w/ buried propane tank, irrigation system and Ring security.,Granite Counter,Maple Cabinets,White Cabinets,Fireplace in Family Room
Location
Single Family agents in Keswick
Sorted by how many single-family homes they have sold in Keswick, plus speed, list-to-sold ratio, and price-band fit. Select up to 3 to interview.
No matched agents found for this area yet.
Your path to this home
- 1Select agents who sell this type of home here
- 2Interview, negotiate, and hire your agent online
- 3Match with a lender who funds loans for this home and area
- 4Interview, negotiate, and hire your lender online
- 5Manage contract, inspection, appraisal, and closing in one place