Listing details
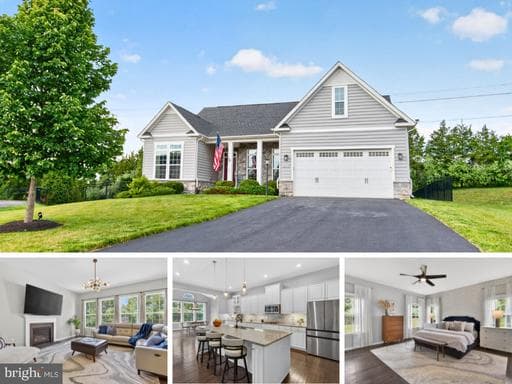
Welcome to main level living, reimagined. Privately positioned on a quiet cul-de-sac and backing to trees, this 2018 Ryan Homes build sits on a 0.38-acre lot - the second largest on the street. Inside, over 4,000 finished sq ft offers true main-level living with 3 bedrooms and 2 full baths upstairs, an open-concept kitchen with oversized island, great room with fireplace, and a sunny dining room with patio access. The kitchen features a bespoke Samsung refrigerator with beverage center and icemaker (2025); a second fridge in the garage conveys. The walk-up basement rivals most homes in the community, with a 4th bedroom, 3rd full bath, 3 finished bonus rooms (gym, office, guest suite - your call), and a rec room with a bar featuring wine and beverage fridges. Outside, enjoy the fully fenced backyard (2023) backing to trees, in-ground sprinkler system, and paver patio with wood firepit. Marbury residents enjoy a pool, clubhouse, fitness center, tennis courts, and trails, within the sought-after Buffalo Trail / Willard / Lightridge pyramid. Minutes from Giant, South Riding Market Square, and easy access to Rt. 50, Rt. 28, and I-66.
Location
Living in Chantilly
Schools
Public schools
- Chantilly High School
- Rocky Run Middle School
- Greenbriar West Elementary
Commute
Major Routes
I-66, Rt 28, Rt 50
Walkability
Almost All Errands Require a Car
Safety
44% below Virginia average
Property Tax
~$12,543/yr on median home
Fairfax County rate
Single Family agents in Chantilly
Sorted by how many single-family homes they have sold in Chantilly, plus speed, list-to-sold ratio, and price-band fit. Select up to 3 to interview.
Your path to this home
- 1Select agents who sell this type of home here
- 2Interview, negotiate, and hire your agent online
- 3Match with a lender who funds loans for this home and area
- 4Interview, negotiate, and hire your lender online
- 5Manage contract, inspection, appraisal, and closing in one place