Listing details
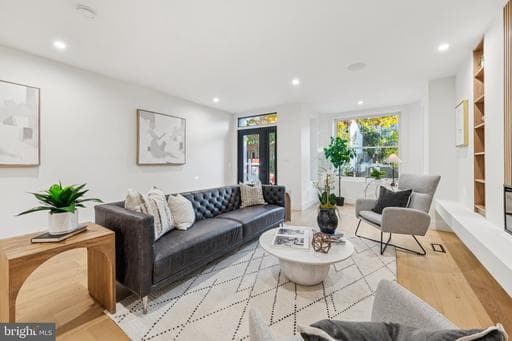
Welcome to a West End showpiece where design, detail, and daily living align. Fully reimagined across three levels, plus a 500-square-foot rooftop retreat. This is elevated urban living, executed without compromise. Clean lines. Natural light. Seamless flow. The main level opens effortlessly, framed by limestone-clad walls and expansive Marvin windows and doors. A sleek dry bar and powder room add function and flair, while acoustic detailing around the fireplace brings both texture and tone. Wide-plank French oak floors set a warm, refined foundation. A striking floating staircase rises through the home, while a sculptural Dimplex IgniteXL electric fireplace anchors the main living space—equal parts ambiance and architectural statement. The kitchen? Commanding. Curated. Completely dialed in. A full suite of Thermador appliances — paneled fridge and freezer columns, a 48-inch gas range, dual-zone wine column, and microdrawer — delivers performance at the highest level. Brizo fixtures. Waterfall quartz. European cabinetry. Every finish intentional. Every detail elevated. Upstairs, the experience continues. Light-filled bedrooms. Lofty 10-foot ceilings. Custom closets. A front suite framed by a classic Victorian bay. And a primary bath that feels straight out of a five-star stay. Marble-clad wet room, freestanding soaking tub, dual vanities, and a sense of calm that carries throughout. Then up again, through a glass-door skylight, to your private rooftop escape. Morning coffee. Sunset cocktails. City views. Your own perch above it all. The lower level delivers flexibility without sacrificing finish. Whoever thought basement ceilings could soar? Durable wide-plank LVP flooring. A stylish kitchenette with Bosch dishwasher, Thermador refrigeration, and Calacatta Nero quartz. Space for guests. Space for media. Space for whatever life needs next. Plus a full bath and a thoughtfully designed laundry suite. And behind the walls? A fully integrated smart home ecosystem. Sonos sound. Ubiquiti UniFi networking. Whole-home connectivity. Fast. Fluid. Future-ready. Outside, limestone meets landscape. A permeable paver patio pairs with a secure sliding garage door for private parking. Function wrapped in form. All of it, set on a quiet, tree-lined street in the heart of Foggy Bottom. Just moments from Blue Duck Tavern, Tatte Bakery & Cafe, Trader Joe’s, Whole Foods Market, and the Kennedy Center. With seamless access to the city via the Foggy Bottom–GWU Metro Station. Crafted. Connected. Completely considered. This is luxury. Layered, lavish, and flawlessly delivered.
Location
Townhouse agents in Washington
Sorted by how many townhouses they have sold in Washington, plus speed, list-to-sold ratio, and price-band fit. Select up to 3 to interview.
Your path to this home
- 1Select agents who sell this type of home here
- 2Interview, negotiate, and hire your agent online
- 3Match with a lender who funds loans for this home and area
- 4Interview, negotiate, and hire your lender online
- 5Manage contract, inspection, appraisal, and closing in one place