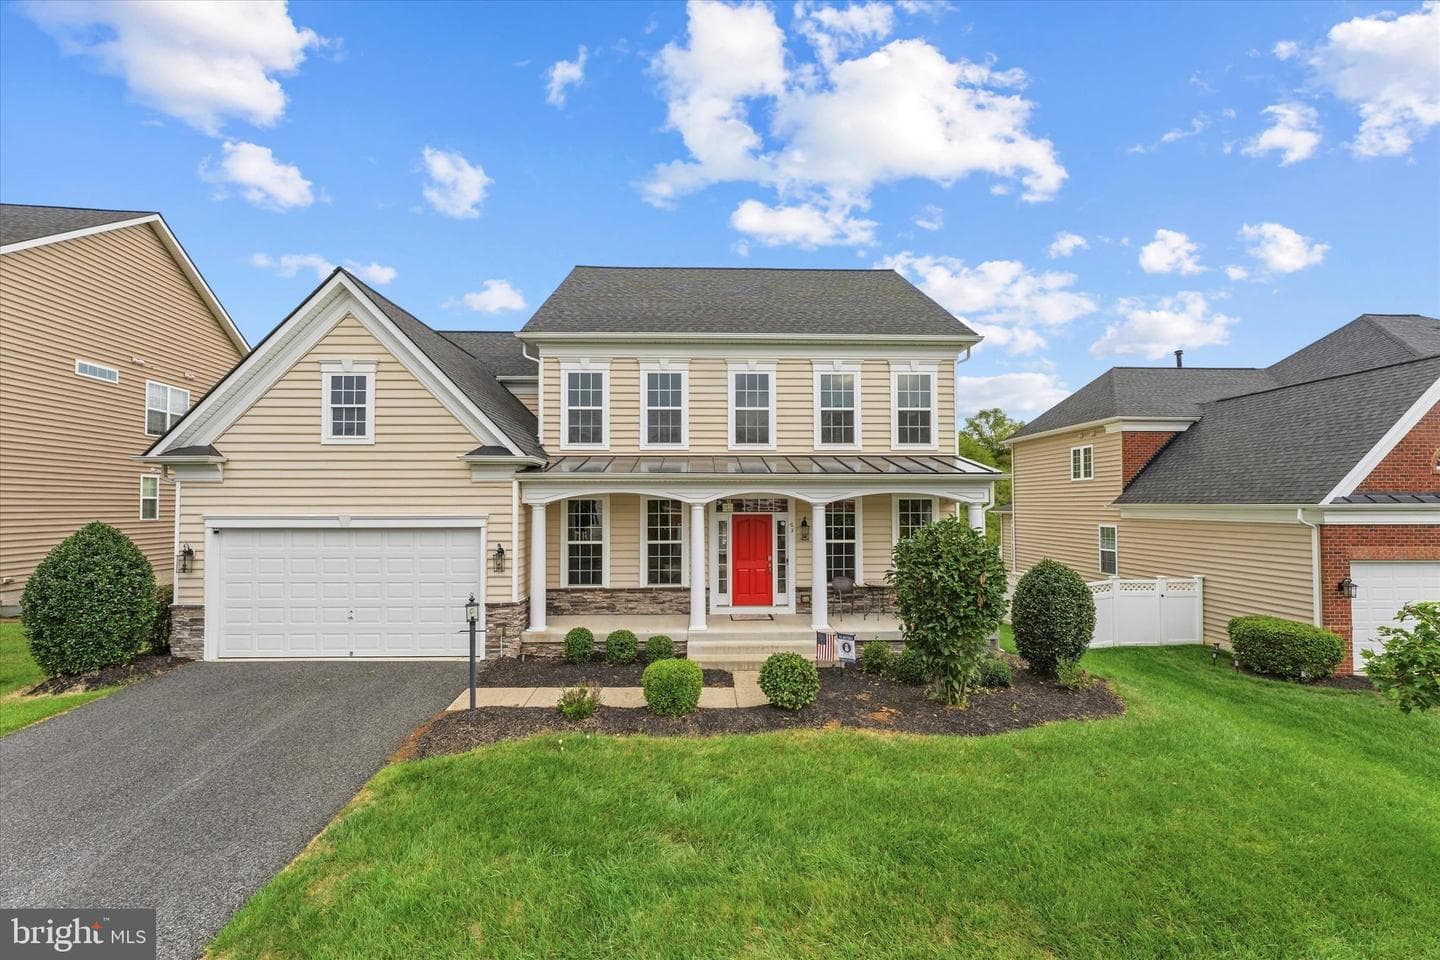
Listing details
Welcome home to this beautifully maintained and spacious residence, designed for both comfortable everyday living and effortless entertaining. From the inviting covered front porch to the expansive finished lower level and fully fenced backyard, this home offers an impressive amount of flexible living space. Step inside to beautiful hardwood floors, crown molding, architectural columns, and an elegant formal dining room. The spacious kitchen features rich cabinetry, granite countertops, stainless-steel appliances, a center island with seating, and ample storage and workspace. A separate built-in beverage and wine area provides an added touch for entertaining. The kitchen flows into a comfortable family room with a fireplace, while the bright, window-filled breakfast/sunroom provides a welcoming place to enjoy morning coffee or casual meals with direct access to the backyard. A dedicated home office offers privacy for working from home or studying. Upstairs, the generously sized primary suite is a true retreat, featuring a fireplace, sitting area, abundant natural light, double walk-in closets and a spacious ensuite bath with dual vanities, stand-alone shower and a soaking tub. Additional bedrooms offer plenty of space for family, guests, or flexible use. The finished lower level is an entertainer’s dream, offering multiple recreation and living areas with room for a home theater, billiards, game room, lounge, fitness area, or guest space. A built-in wet bar makes this level ideal for hosting everything from movie nights to game-day gatherings. Outside, enjoy a large, fully fenced backyard with plenty of green space, a hardscaped patio, and an impressive outdoor stone fireplace—perfect for grilling, entertaining, relaxing around the fire, or enjoying evenings outdoors. Additional highlights include a two-car garage, multiple fireplaces, abundant natural light, generous room sizes, in ground sprinkler system, landscape lighting, and multiple spaces that can easily adapt to your lifestyle. Located in a military friendly community, just a short drive away to Quantico MCB. With its combination of indoor and outdoor entertaining spaces, spacious floor plan, finished lower level, and inviting backyard, this home offers plenty of room to live, work, relax, and entertain—all under one roof.
Location
Living in Stafford
City-level context, not this home's school assignment, commute, or tax bill.
Schools
Public schools listed for this area - confirm assignment with the district
- North Stafford High School
- Mountain View High School
- Stafford High School
Commute
Major Routes
I-95, Rt 1, Rt 610
Walkability
Almost All Errands Require a Car
Reported crime data
City-level public data from 2023. These historical rates do not characterize a specific address or predict individual experience.
Property Tax
Single Family agents in Stafford
Sorted by how many single-family homes they have sold in Stafford, plus speed, list-to-sold ratio, and price-band fit. Select up to 3 to interview.
Explore local lenders
Based on listed service areas. Explore profiles and choose who you want to work with.
Your path to this home
- 1Select agents who sell this type of home here
- 2Interview, negotiate, and hire your agent online
- 3Explore lender profiles for this area
- 4Choose who to work with and keep your Move together
- 5Manage contract, inspection, appraisal, and closing in one place