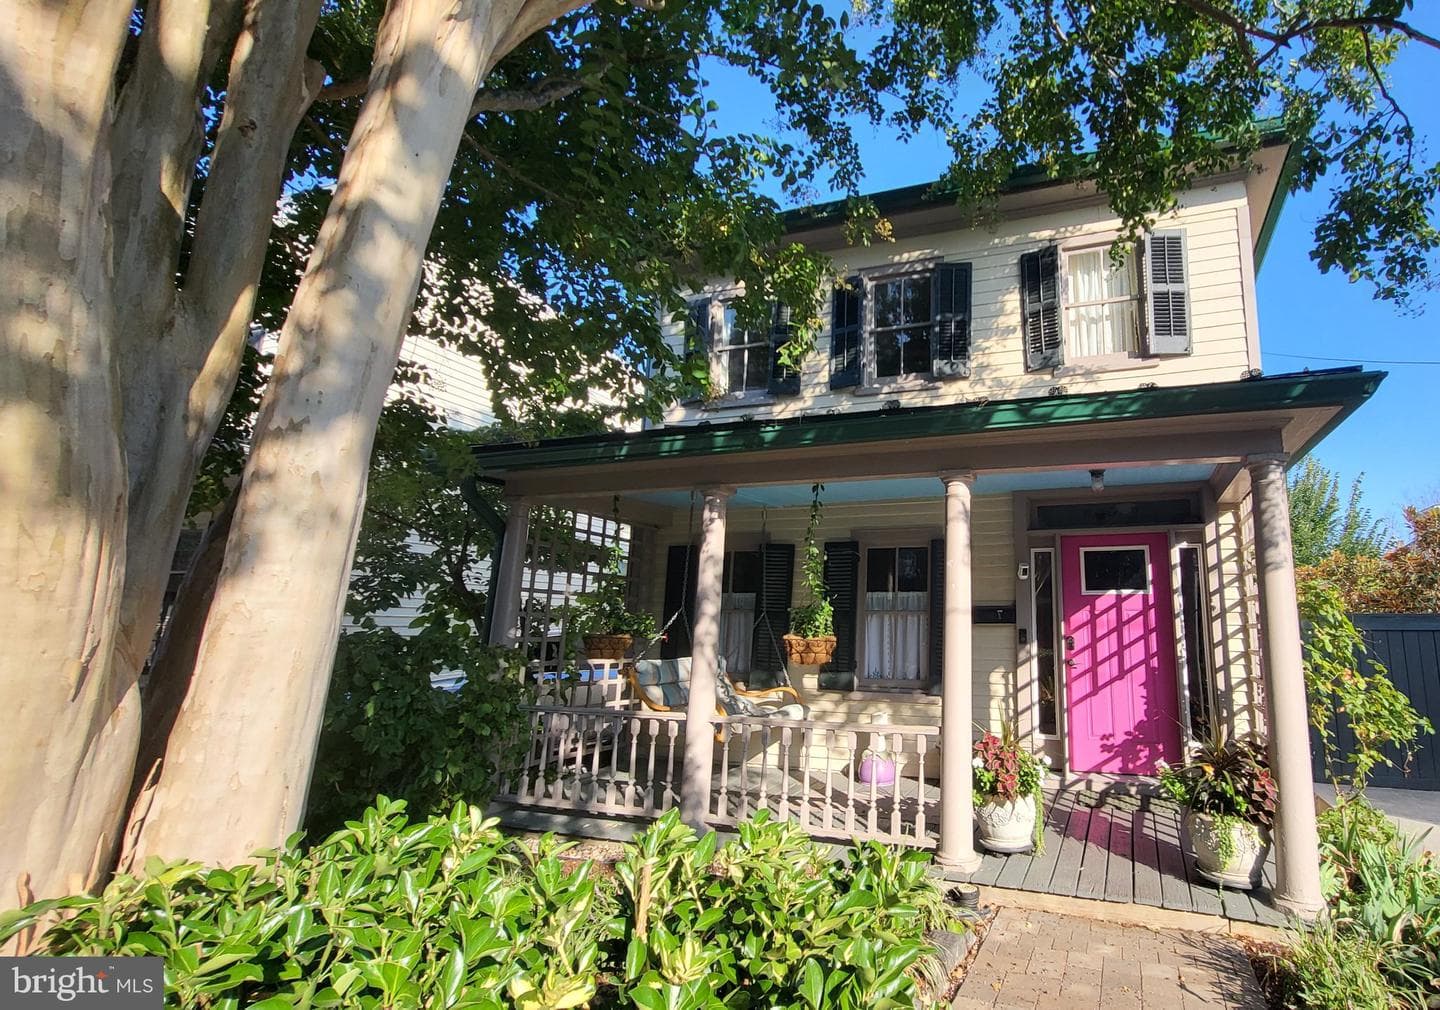
507 Amelia St, Fredericksburg, VA 22401-3823, United States

Fredericksburg, VA 22401

$749,900

active
3
Beds
3
Baths
2,132
Sq Ft
1903
Built

Take control of your move.

Compare agents, lenders, and next steps for this home in one place.

507 Amelia St, Fredericksburg, VA 22401-3823, United States - Photo 1

Listing details

Open Saturday, 9/19/26, and Sunday, 9/20/26, from 1 to 3 PM. Be one of the first to see this 1903 Colonial with 2005 addition in downtown historic Fredericksburg. History-lovers will especially appreciate the original moldings and pine flooring in the original section of the home with its Foyer, Living and Dining rooms. There is one working gas fireplace and two false fireplaces in the original part of the home. The Dining Room leads to the addition with access to the partial basement and side patio, 2005 half bath with pedestal sink and onto the fabulous gourmet Kitchen. There you'll find custom 42-inch cabinetry, a 5-burner gas cooktop and double ovens, center island for gathering, cooking and baking which features spice and knife drawers, undermount microwave and warming drawer, plus the cabinet storage and built-in trash/recycling pullout. The Kitchen opens to a covered porch and fenced yard with she-shed with mini-split for comfort when used as a studio, office or workshop. Back inside, the front and back staircases lead to three bedrooms. The rear Bedroom with its two walls of windows overlooks the wonderful backyards of this home and adjacent homes. The space has both a walk-in closet with washer/dryer and wonderful private tiled bath with shower and custom cabinetry with lots of storage. The front two bedrooms in the original section are served by a tiled full bath with jetted tub and beautiful granite-topped vanity. Two antique armoire wardrobes, one in the Foyer, the second in the front Bedroom, are included in the sale. Amenities also include 2-zoned gas HVAC in the main house, on-demand gas water heater, and encapsulated crawlspace with dehumidifier under the original section of the home. The owner has taken wonderful care of this historic home and the next stewards of this downtown gem will reap the benefits. Walk to restaurants, art galleries, museums and so much more from this prime downtown location with both off-street and on-street parking.

Location

Living in Fredericksburg

Schools

SOL Pass Rate73%

Public schools

  • James Monroe High School
  • Walker-Grant Middle School

Commute

Drive to DC65 min
RailVRE (Fredericksburg line)

Major Routes

I-95, Rt 1, Rt 3

Walkability

Walk Score42/100
Transit Score12/100
Bike Score38/100

Car-Dependent

Reported crime data

City-level public data from 2023. These historical rates do not characterize a specific address or predict individual experience.

Violent crime2.8 per 1K
Property crime22.1 per 1K

Property Tax

Rate$0.85 per $100
2024

~$6,374/yr on median home

Listed by Nancy Manners Fahy, Long & Foster Real Estate, Inc.MLS# 805362467628Listing via Bright MLS IDXUpdated Sep 17, 2026

Single Family agents in Fredericksburg

Sorted by how many single-family homes they have sold in Fredericksburg, plus speed, list-to-sold ratio, and price-band fit. Select up to 3 to interview.

AT

Amy Taylor

Platinum

Porch & Stable Realty, LLC

View proof for Amy Taylor
ML

Mercy Lugo-Struthers

Platinum

Casals Realtors

View proof for Mercy Lugo-Struthers
AB

Alexander Belcher

Platinum

Belcher Real Estate, LLC.

View proof for Alexander Belcher
Stephanie Hiner

Stephanie Hiner

Platinum

Berkshire Hathaway HomeServices PenFed Realty

View proof for Stephanie Hiner
MG

Michael Gillies

Platinum

EXP Realty, LLC

View proof for Michael Gillies
VC

Victoria Clark-Jennings

Platinum

Berkshire Hathaway HomeServices PenFed Realty

View proof for Victoria Clark-Jennings
MD

Micah Dianda

Platinum

Samson Properties

View proof for Micah Dianda
JC

Joseph Cleveland

Platinum

RE/MAX Supercenter

View proof for Joseph Cleveland
CR

Charlotte Rouse

Platinum

Coldwell Banker Elite

View proof for Charlotte Rouse
MK

Mari Kelly

Platinum

Long & Foster Real Estate, Inc.

View proof for Mari Kelly

Your path to this home

  1. 1Select agents who sell this type of home here
  2. 2Interview, negotiate, and hire your agent online
  3. 3Match with a lender who funds loans for this home and area
  4. 4Interview, negotiate, and hire your lender online
  5. 5Manage contract, inspection, appraisal, and closing in one place

Similar Homes

Listing information is provided through IDX courtesy Keller Williams Capital Properties.

© 2026 BRIGHT, All Rights Reserved

Information Deemed Reliable But Not Guaranteed.

View full MLS disclosures

The data relating to real estate for sale on this website appears in part through the BRIGHT Internet Data Exchange program, a voluntary cooperative exchange of property listing data between licensed real estate brokerage firms in which Keller Williams Capital Properties participates, and is provided by BRIGHT through a licensing agreement.

The information provided by this website is for the personal, non-commercial use of consumers and may not be used for any purpose other than to identify prospective properties consumers may be interested in purchasing.

Some properties which appear for sale on this website may no longer be available because they are under contract, have Closed or are no longer being offered for sale.

Some real estate firms do not participate in IDX and their listings do not appear on this website. Some properties listed with participating firms do not appear on this website at the request of the seller.

This home sale information is not to be construed as an appraisal and may not be used as such for any purpose.

BRIGHT MLS is the (or a) provider of this home sale information and has compiled content from various sources. Some properties represented may not have actually sold due to reporting errors.

Interview agents for this home