Listing details
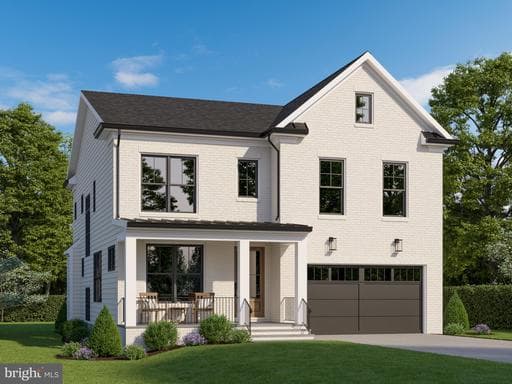
Under Construction, a rare opportunity to own a brand new custom home on one of the most quietly coveted blocks in the Parkwood neighborhood — where Kensington charm meets Chevy Chase View sophistication. Designed by award-winning architect Claude C. Lapp and masterfully crafted by the Wormald Companies, whose legacy of building exceptional homes spans more than six decades, 4505 Clearbrook Lane is a study in transitional elegance, thoughtful design, and enduring quality. With approximately 4,527 finished square feet across three levels, five bedrooms, four full baths, and a powder room, this home lives as beautifully as it looks. <br> The painted brick and James Hardie fiber cement exterior, framed by dark bronze windows, a grand mahogany front door, and a welcoming covered flagstone porch, makes an immediate and lasting impression. Step inside to find nine-foot ceilings, rich oak hardwood floors, coffered ceilings in the great room, foyer, and dining room, and the kind of millwork detail — Adams casing, oversized base trim, crown molding, and shaker wainscoting — that sets a Wormald home apart from anything else at the price point. The 18x18 great room flows seamlessly to the kitchen and breakfast area, anchored by a propane fireplace with a painted wood and slate surround, built-ins on either side, and a wall of high windows that floods the space with natural light. A formal dining room and private home office complete the main level. <br> The gourmet kitchen is a true entertainer's showpiece. A dramatic quartz-topped island with stained accent cabinetry and pendant lighting anchors the space, surrounded by painted soft-close cabinetry to the ceiling with gold hardware, tile backsplash, and a full Bosch stainless suite — 36" induction range with chimney hood, built-in convection oven and microwave, cabinet-depth refrigerator, and quiet dishwasher. A large walk-in pantry and dedicated beverage area with under-counter fridge complete the picture, opening to a sunny breakfast area and rear Trex deck — ideal for morning coffee or evening entertaining. <br> The grand owner's suite spans a full 18x18 with a coffered tray ceiling, two walk-in closets, and a spa-caliber bath designed for daily indulgence — freestanding soaking tub, oversized glass-enclosed shower with built-in seat, dual quartz-top vanities, private water closet, and striking black and gold hardware throughout. Three additional bedrooms — each with walk-in closets — are served by a Jack-and-Jill bath and a private en-suite, with a dedicated second-floor laundry room rounding out the level. <br> The fully finished lower level delivers a sprawling recreation room, separate game area, wet bar with under-counter refrigerator, a flex room ideal for a home gym or second office, a fifth bedroom, and a full bath — versatile below-grade space that rarely comes standard. The two-car garage connects to a beautifully appointed mudroom with built-in cubbies, a bench, walk-in closet, pantry, and ceramic tile floor. All-electric construction with dual 16-SEER zoned heat pumps, 6" insulated exterior walls, 70-gallon high-efficiency water heater, Low-E double-pane windows, and blower-door confirmed air-sealing delivers lasting comfort and efficiency year-round. <br> Moments to the Town of Kensington, Cedarbrook Swim Club, Rock Creek Park trails, downtown Bethesda, and multiple Metro stations — all currently within the bounds for Walter Johnson School (Kensington Parkwood Elementary, North bethesda Middle). This is new construction without compromise — a home designed with intention, built with craft, and finished with the details that make all the difference.<br> **Note - the main image is an AI rendering of the finished product, while all finished internal images are of similar recent projects by Wormald Homes (to serve as an example of completed finishes - actual home will vary).**
Location
Single Family agents in Kensington
Sorted by how many single-family homes they have sold in Kensington, plus speed, list-to-sold ratio, and price-band fit. Select up to 3 to interview.
Your path to this home
- 1Select agents who sell this type of home here
- 2Interview, negotiate, and hire your agent online
- 3Match with a lender who funds loans for this home and area
- 4Interview, negotiate, and hire your lender online
- 5Manage contract, inspection, appraisal, and closing in one place