Listing details
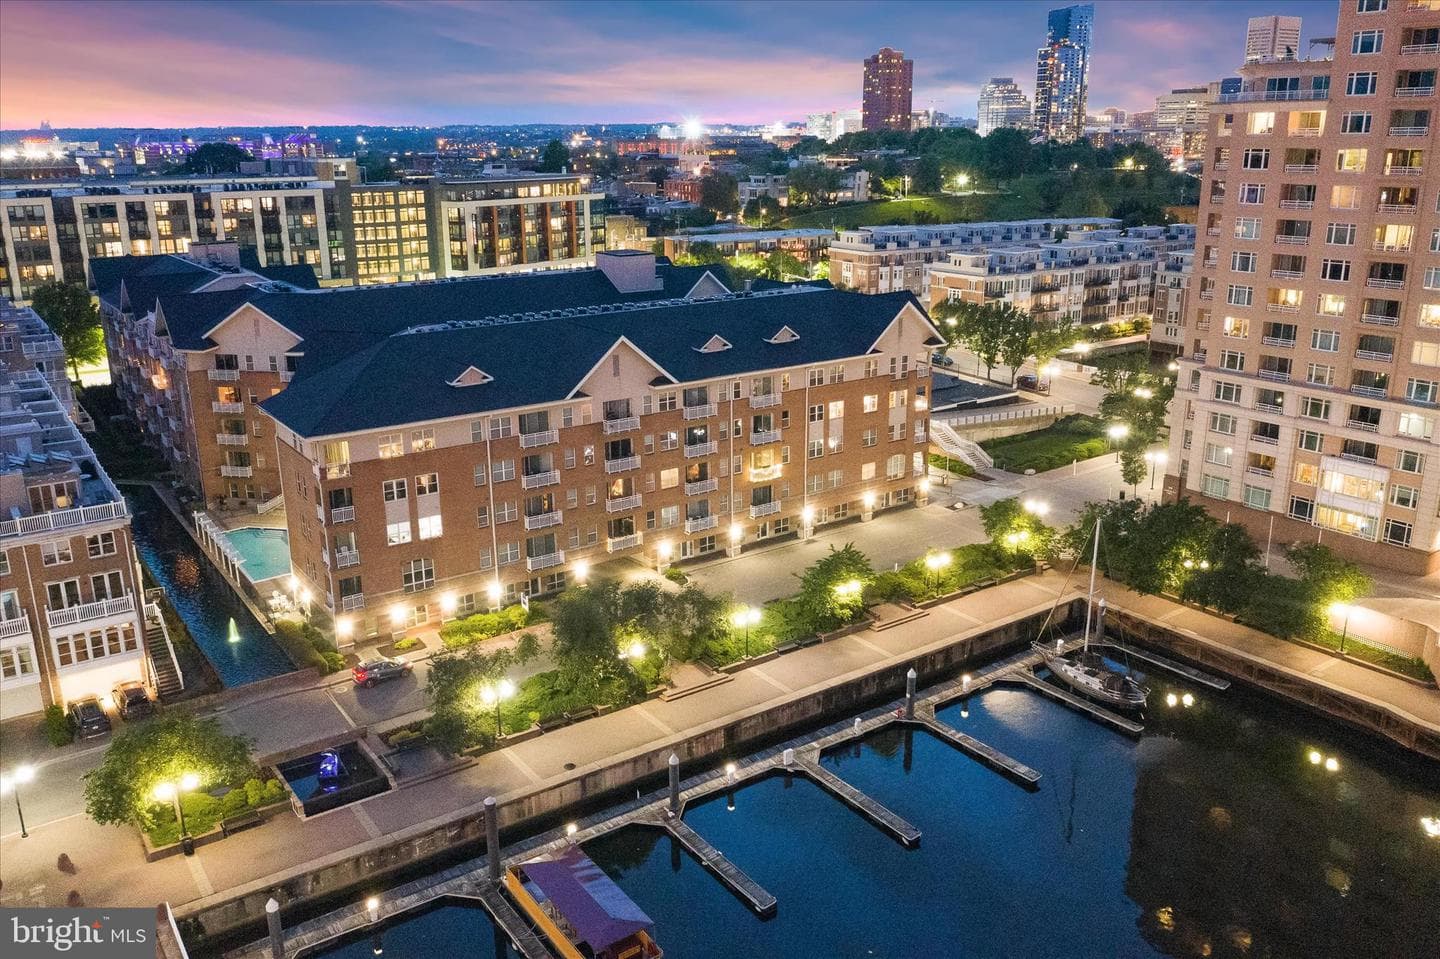
Coming Soon! If you’ve been dreaming of waterfront views, low-maintenance single-level living, and resort-style amenities in a vibrant neighborhood, your search ends here. Welcome to 23 Pierside Drive, located in the highly sought-after HarborView Marina and Yacht Club community. From the moment you arrive, the elegant lobby and 24-hour concierge service set the tone for the lifestyle that awaits. Take the elevator to Unit 337, one of the community’s select residences offering captivating waterfront views of Baltimore’s harbor. Inside, the updated kitchen features stainless steel appliances, luxury vinyl plank flooring, a custom tile backsplash, and a convenient breakfast bar. The open-concept layout flows seamlessly into the living room, where engineered hardwood flooring, crown molding, recessed lighting, a statement ceiling fan, and a neutral color palette create a warm and inviting atmosphere. The true centerpiece, however, is the stunning harbor view visible from the main living area. Step through the sliding glass door onto your private balcony and enjoy refreshing waterfront breezes along with panoramic views of the city skyline, including the iconic Domino Sugars sign. The spacious primary suite offers plush carpeting, two closets, including a walk-in closet, and direct access to the waterfront balcony. The renovated en-suite bath showcases a designer tile surround shower with a sleek glass enclosure. A linen closet and full-size washer and dryer add to the home's everyday convenience. Extensive updates completed in 2024 include recessed lighting, kitchen backsplash, carpeting, engineered hardwood flooring, ceiling fans, a renovated bathroom, washer, dryer, stove, refrigerator, and water heater. As a resident of HarborView Marina and Yacht Club, you'll enjoy assigned secure parking, a dedicated storage unit, indoor and outdoor swimming pools, saunas, a fully equipped fitness center, and inviting community gathering spaces, including the Fireside Lounge, Harbor Room, and Baltimore Room. You'll also appreciate the convenient location near DiPasquale's Market, Federal Hill, and Locust Point, with quick access to I-95 for easy commuting. Offering spectacular waterfront views, stylish updates, exceptional amenities, and an unbeatable location, this move-in-ready condo truly checks all the boxes. The HOA fees cover: The Harborview Health Club (at the base of the Tower building) -24 hour access for residents. The HOA outdoor pool: available for residents to use from Memorial Day to Labor Day, daily from 10 am - 8pm. The grounds landscaping. The grounds snow removal. Trash collections. Maintenance Staff.
Location
Living in Baltimore
Schools
Public schools
- Baltimore Polytechnic Institute
- Baltimore City College
- Western High School
Commute
Major Routes
I-95, I-695, I-83, I-295, Rt 1
Walkability
Somewhat Walkable
Safety
135% above Virginia average
Property Tax
~$5,058/yr on median home
Baltimore City rate (highest in Maryland)
Condo agents in Baltimore
Sorted by how many condos they have sold in Baltimore, plus speed, list-to-sold ratio, and price-band fit. Select up to 3 to interview.
Your path to this home
- 1Select agents who sell this type of home here
- 2Interview, negotiate, and hire your agent online
- 3Match with a lender who funds loans for this home and area
- 4Interview, negotiate, and hire your lender online
- 5Manage contract, inspection, appraisal, and closing in one place