Listing details
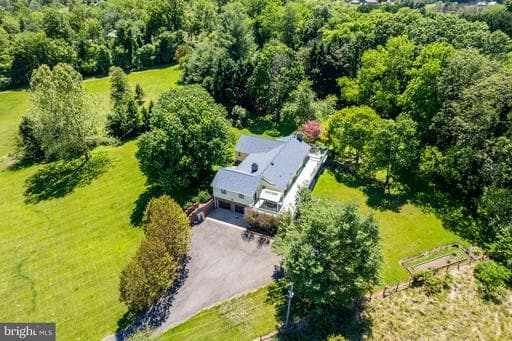
Welcome to 9032 James Madison Highway, a spacious Warrenton retreat designed for comfortable everyday living, (perfect for Airbnb investor), effortless entertaining, and flexible multi-generational use. The home has been tastefully updated to maximize space, function, and flow, offering multiple gathering areas, generous bedroom sizes, and exceptional indoor-outdoor living. The heart of the home is the beautifully opened kitchen and dining area, featuring an impressive 12-person peninsula that creates the perfect setting for entertaining, casual meals, and connection. The kitchen flows into a large open-concept dining area with a fireplace, while a separate formal dining room provides an elegant space for holidays and special occasions. A kitchen nook adds even more flexibility for everyday dining. The main level offers multiple living spaces, including a formal living room with a wood-burning fireplace and a three-panel sliding glass door leading to the deck. A separate formal family room features rich wood walls, its own private entrance, and direct deck access, creating a warm and versatile space for relaxing, entertaining, or working from home. The expansive deck connects the formal family room, main kitchen area, and formal living room, creating a seamless indoor-outdoor entertaining experience. Upstairs, you will find three oversized bedrooms, including a spacious primary suite with a private, fully updated bath. The home also includes a separate laundry room with folding area and a full bath conveniently located just off the kitchen. The finished lower level offers incredible flexibility with private-entry guest/in-law suite potential, a full bathroom, additional bedrooms/flexible rooms, an office, food storage closet, backup refrigerator, and a beautifully finished rustic bar and entertainment area. The lower-level bar features granite countertops, wood trim, built-in TV area, built-in bookshelves/bookcases, and a dedicated game/dart area. There is also another fireplace in the basement suite/living area, adding warmth and character to the lower level. Utility and system features include geothermal heating and cooling, a WaterFurnace 5 Series system, UV air purification component, Skuttle indoor air quality system, central vacuum, septic, water conditioning/filtration, and two(2) well systems designed to work in tandem for added water-supply confidence. Outdoor features include a pond, fire pit area, herb garden, standard garden area, plenty of parking, a new roof, two separate garages, and additional exterior-access storage for lawn equipment.
Location
Living in Warrenton
Schools
Public schools
- Fauquier High School
- Taylor Middle School
- Brumfield Elementary
Commute
Major Routes
Rt 29, Rt 17, Rt 211, Rt 15/29
Walkability
Car-Dependent
Single Family agents in Warrenton
Sorted by how many single-family homes they have sold in Warrenton, plus speed, list-to-sold ratio, and price-band fit. Select up to 3 to interview.
Your path to this home
- 1Select agents who sell this type of home here
- 2Interview, negotiate, and hire your agent online
- 3Match with a lender who funds loans for this home and area
- 4Interview, negotiate, and hire your lender online
- 5Manage contract, inspection, appraisal, and closing in one place