Listing details
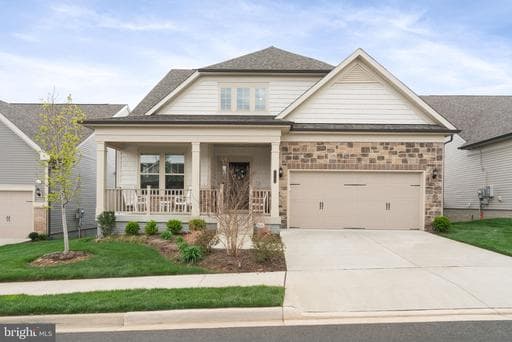
FANTASTIC like-new single-family home HAS IT ALL…this spacious Burgundy model offers a modern OPEN FLOOR PLAN with high-end finishes and versatile living spaces across 3 finished levels. The main level living includes the gourmet kitchen, living and dining areas, sunroom, office, primary suite, second bedroom/full bath and laundry. The gourmet island kitchen is complete with quartz countertops, stainless appliances, built-in microwave and wall oven and range hood, pendant lights and plenty of room for island seating and a large dining table. This area is open to the living room with a beautiful coffered ceiling and is warmed by a fireplace with mantle. A bright sunroom is at the rear of the home and opens to a composite deck with motorized retractable sun shade, perfect for outdoor enjoyment. The primary suite has a sitting area, tray ceiling, dual walk-in closets, custom silhouette-type window blinds and a roomy bathroom with quartz countertops, dual sinks, large linen closet, separate water closet, and large walk-in shower with dual shower heads. This level also offers a second bedroom and full hall bath, a private study/office/den with glass French doors, a mud room with custom built-ins off the garage and laundry area with cabinetry. The inviting front covered porch has room for furniture and a retractable sun screen. The versatile upper level boasts a large open loft area, perfect for media/rec room/craft area and two bedrooms with a full bath, ideal for guests. Additionally there are 2 large storage closets and a huge unfinished storage room! The lower level has an open rec room area, an additional bedroom and full bath and two large storage rooms. All of the windows throughout have custom blinds that open from the top or bottom. All basement furnishings convey with list price. Basement, main floor and workout room TVs, basement refrigerator and wine refrigerator, shelving units in storage rooms, and BBQ grill on deck convey with list price. Carter’s Mill offers beautiful resort-style amenities where residents enjoy a variety of activities and access to indoor and outdoor pools with a spa, sport courts, bocce court, fitness facility, library, billiard room, ballroom with a full kitchen, meeting rooms, outdoor patio with seating, BBQ grills, fire pit, walking trails and a community garden. There is a full-time Lifestyle Director who curates a calendar full of activities and social gatherings to help neighbors connect. NOTE: HOA RULES ONLY REQUIRE 1 OWNER TO BE 50+ YRS OF AGE, NOT 55+ LIKE MOST! Conveniently located just minutes from historic downtown Haymarket, shopping, dining, breweries & wineries, the new Heathcote Hospital and medical center, and easy access to commuter routes or nearby commuter lots. Come see all that this home has to offer!
Location
Single Family agents in Haymarket
Sorted by how many single-family homes they have sold in Haymarket, plus speed, list-to-sold ratio, and price-band fit. Select up to 3 to interview.
Your path to this home
- 1Select agents who sell this type of home here
- 2Interview, negotiate, and hire your agent online
- 3Match with a lender who funds loans for this home and area
- 4Interview, negotiate, and hire your lender online
- 5Manage contract, inspection, appraisal, and closing in one place