Listing details
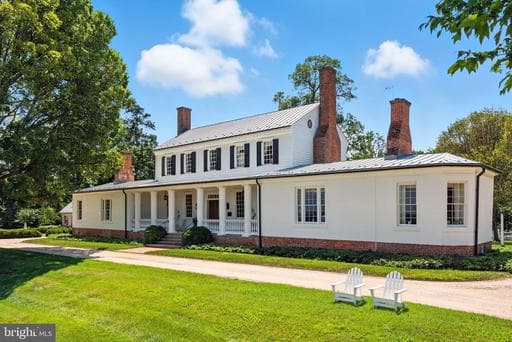
ROSE HILL ESTATE — 352 ACRES OF HISTORIC ELEGANCE AND AN ELEVATED COUNTRY LIFESTYLE Featured in Architectural Digest, this Amelia T. Handegan–designed residence anchors one of Virginia’s most distinguished country estates. Encompassing 352.24 acres, the property offers timeless elegance, masterful restoration, and unparalleled privacy. Designed for those who value both heritage and luxury, every detail reflects refined craftsmanship and enduring beauty. The estate’s remarkable grounds and gardens were further recognized with the 2016 ASLA Virginia Chapter Merit Award, honoring the property’s exceptional landscape architecture and stewardship. Protected under conservation easement, the estate’s rolling landscape unfolds through two gated entrances across open fields, century-old hardwoods, formal gardens, and a stocked pond—offering a rare balance of seclusion, scale, and natural beauty. Originally built in 1799, the residence was comprehensively restored in 2011 by Tidewater Preservation, Inc., under the direction of acclaimed Charleston designer Amelia T. Handegan. The result is a seamless blend of historic integrity and modern sophistication, enhanced by geothermal climate control and radiant floor heating. The 5,431-square-foot main residence features 4 bedrooms, each with an ensuite bath, and a collection of gracious living spaces defined by hardwood floors, intricate crown molding, chair railing, and custom French wallpaper. Formal rooms include a dining room with fireplace, an elegant living room with built-ins, and a distinctive octagonal music room with English windows and hand-painted geometric floors. The chef’s eat-in kitchen pairs historic character with professional-grade function, offering custom wood cabinetry, a wood-burning fireplace, marble-topped island, Wolf range, paneled appliances, wine refrigerator, and ice machine. A well-appointed mudroom with built-ins and laundry provides convenient access to the gardens. The main-level primary suite is a private retreat, featuring a fireplace, sitting room with built-ins, walk-in closet, and direct access to the outdoors, along with a marble-clad bath complete with dual vanities, soaking tub, and walk-in shower. Additional bedroom suites offer fireplaces, built-ins, and beautifully appointed baths, each capturing sweeping views of the rolling countryside, pond, or historic gardens. Beyond the main residence, a guest cottage with exposed beams, marble finishes, and a fireplace offers refined accommodations for visitors. A Pennsylvania bank barn, relocated in 2009, has been thoughtfully reimagined to include a gym, office with full bath, and loft. Distinctive architectural elements include a Thomas Jefferson–inspired dovecote with Birmingham Rollers and a newly constructed folly overlooking the pond. Outdoor amenities are equally exceptional, featuring a tennis court with pavilion, croquet lawn, riding trails, and formal gardens that have been showcased in Garden Club tours, filled with hydrangeas, peonies, fruit trees, and rose of Sharon. A working barn supports a herd of Belted Galloway cattle, further enhancing the estate’s pastoral character. Utilities include well water, septic, geothermal HVAC, propane heat (two owned tanks: 500 and 1,000 gallons), radiant floor heating, and four hot water tanks. A rare and significant offering, Rose Hill Estate embodies a legacy property—where history, land, and lifestyle converge in extraordinary form.
Location
Single Family agents in Rappahannock Academy
Sorted by how many single-family homes they have sold in Rappahannock Academy, plus speed, list-to-sold ratio, and price-band fit. Select up to 3 to interview.
No matched agents found for this area yet.
Your path to this home
- 1Select agents who sell this type of home here
- 2Interview, negotiate, and hire your agent online
- 3Match with a lender who funds loans for this home and area
- 4Interview, negotiate, and hire your lender online
- 5Manage contract, inspection, appraisal, and closing in one place