Listing details
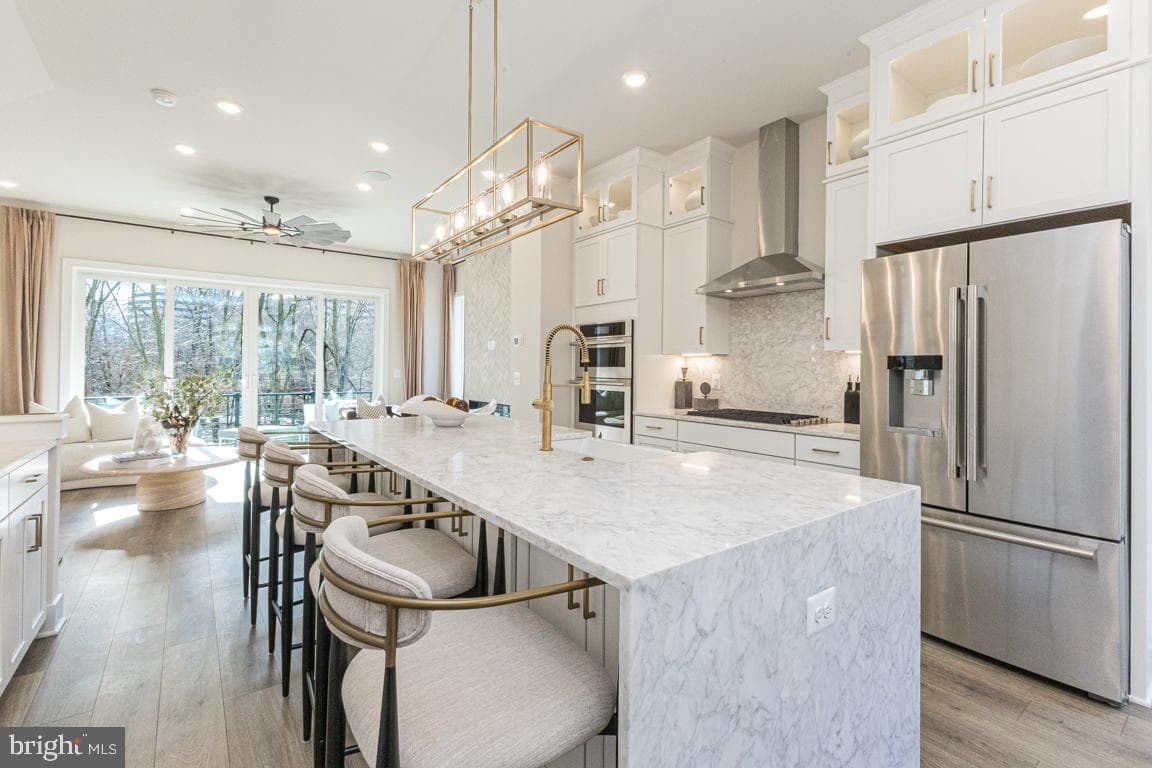
(Homesite 42) September delivery. Stunning new construction 4-level townhome in the hear of Reston! Walk to Reston Town Center, metro stations and the new Reston Row Plaza. This interior unit Whitman model features an open Recreation room with full bath on ground floor. Oak staircase with open metal railings lead you to the breathtaking kitchen level with 10' ceilings and oversized casement windows, bringing tons of natural light into the home. Designer kitchen with high end finishes including gourmet appliances, full size cabinet pantry and adjoining coffee bar. Great room with fireplace overlooking double slider doors to the outdoor sky lanai - covered balcony. Bedroom level has Primary suite with dual walk-in closets, spa-like seated shower and private watercloset. Laundry room and 2 secondary bedrooms complete this floor. The 4th level loft is a showstopper - open living with powder room, wet bar, and outdoor covered terrace leads to open air balcony with beautiful views overlooking the courtyard. (PHOTOS OF MODEL HOME)
Location
Living in Reston
Schools
Public schools
- South Lakes High School
- Langston Hughes Middle School
- Terraset Elementary
Commute
Major Routes
Dulles Toll Road, Rt 7, Rt 267
Walkability
Car-Dependent
Safety
27% below Virginia average
Property Tax
~$13,856/yr on median home
Fairfax County rate
Townhouse agents in Reston
Sorted by how many townhouses they have sold in Reston, plus speed, list-to-sold ratio, and price-band fit. Select up to 3 to interview.
Your path to this home
- 1Select agents who sell this type of home here
- 2Interview, negotiate, and hire your agent online
- 3Match with a lender who funds loans for this home and area
- 4Interview, negotiate, and hire your lender online
- 5Manage contract, inspection, appraisal, and closing in one place