Listing details
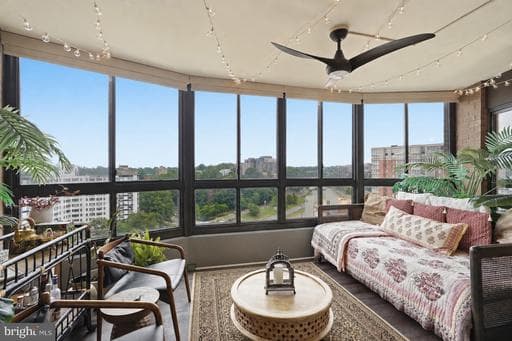
Welcome to one of the most captivating homes in The Belvedere—an 11th-floor residence that feels less like a condominium and more like your own private boutique retreat in the sky. Offering over 1,200 square feet, this beautifully updated 2-bedroom, 2-bath home with a dedicated den effortlessly blends luxury, comfort, and personality in a way that's impossible to replicate. From the moment you step inside, you'll notice this isn't a cookie-cutter condo. Expansive living spaces, updated luxury vinyl plank flooring, oversized windows, and thoughtfully curated designer finishes create an atmosphere that's warm, sophisticated, and unforgettable. The fully renovated kitchen offers timeless cabinetry, stone countertops, stainless steel appliances, and abundant storage, while the in-unit washer and dryer provide everyday convenience. Need a home office? The stunning den features dramatic floor-to-ceiling custom built-in bookshelves, creating the perfect executive workspace, reading lounge, or creative retreat. The second bedroom is equally versatile with a custom Murphy bed and built-in shelving system that conveys, allowing the room to function beautifully as both a guest suite and office. Then there's the true showpiece—the incredible enclosed balcony. Wrapped in windows and filled with natural light, this four-season sunroom is an extension of the living space and the perfect place to sip your morning coffee, unwind with a glass of wine, or entertain friends while enjoying sweeping city views. From the dining room, you'll even catch views of the Washington Monument and the iconic D.C. skyline—a daily reminder that you're living in one of the region's most desirable locations. Life at The Belvedere is about far more than your front door. The monthly condominium fee covers an extraordinary collection of amenities including 24/7 concierge service, a resort-style outdoor swimming pool, state-of-the-art fitness center, tennis and pickleball courts, men's and women's saunas, library, beautifully landscaped outdoor patio with grilling stations, convenience store, on-site car wash, water, sewer, trash, snow removal, extra storage, and parking for two vehicles—including one garage space and one covered carport. Perfectly positioned in the heart of Rosslyn, you're just moments from Metro, Georgetown, the Kennedy Center, the National Mall, miles of scenic trails, restaurants, shopping, and everything Northern Virginia and Washington, D.C. have to offer. Some homes simply check boxes. This one creates a feeling. Come experience it in person—you'll understand the moment you walk through the door.
Location
Living in Arlington
Schools
Public schools
- Yorktown High School
- Washington-Liberty High School
- Williamsburg Middle School
Commute
Major Routes
I-66, I-395, Rt 50
Walkability
Somewhat Walkable
Safety
Near Virginia average
Property Tax
~$7,597/yr on median home
Includes $0.003 stormwater fee
Condo agents in Arlington
Sorted by how many condos they have sold in Arlington, plus speed, list-to-sold ratio, and price-band fit. Select up to 3 to interview.
Your path to this home
- 1Select agents who sell this type of home here
- 2Interview, negotiate, and hire your agent online
- 3Match with a lender who funds loans for this home and area
- 4Interview, negotiate, and hire your lender online
- 5Manage contract, inspection, appraisal, and closing in one place