Listing details
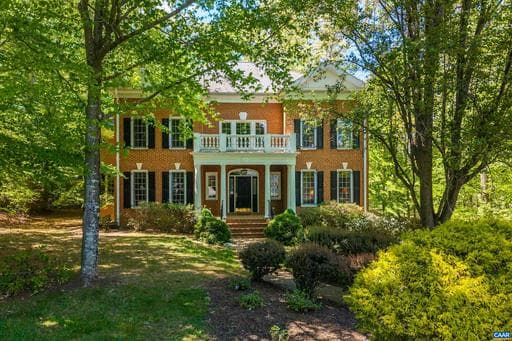
oBeautifully positioned home along the 8th fairway in Glenmore Country Club, this stately brickmanor home offers 5,671 finished sq. ft. of thoughtfully designed living space. With 5 bedrooms, 5.5 baths, and two primary suites - one on the main level and another upstairs - the floor plan offers exceptional flexibility and privacy for family and guests alike. Generously sized rooms, abundant natural light, and expansive windows capture picturesque golf course views throughout the home. The spacious kitchen opens to inviting living and gathering areas, creating an ideal setting for both everyday living and entertaining. Upstairs, additional bedrooms and flexible living spaces provide room for family, guests, a home office, fitness space, or hobbies. A three-car garage offers ample storage and convenience. Situated on a beautifully landscaped 0.40-acre homesite, this residence combines timeless architecture, generous proportions, and a sought-after golf-front setting. Enjoy easy access9just a short walk even) to Glenmore's championship golf, tennis, swimming, dining, fitness facilities, and year-round community amenities.,Granite Counter,Painted Cabinets,Wood Cabinets,Fireplace in Living Room
Location
Single Family agents in Keswick
Sorted by how many single-family homes they have sold in Keswick, plus speed, list-to-sold ratio, and price-band fit. Select up to 3 to interview.
No matched agents found for this area yet.
Your path to this home
- 1Select agents who sell this type of home here
- 2Interview, negotiate, and hire your agent online
- 3Match with a lender who funds loans for this home and area
- 4Interview, negotiate, and hire your lender online
- 5Manage contract, inspection, appraisal, and closing in one place