Listing details
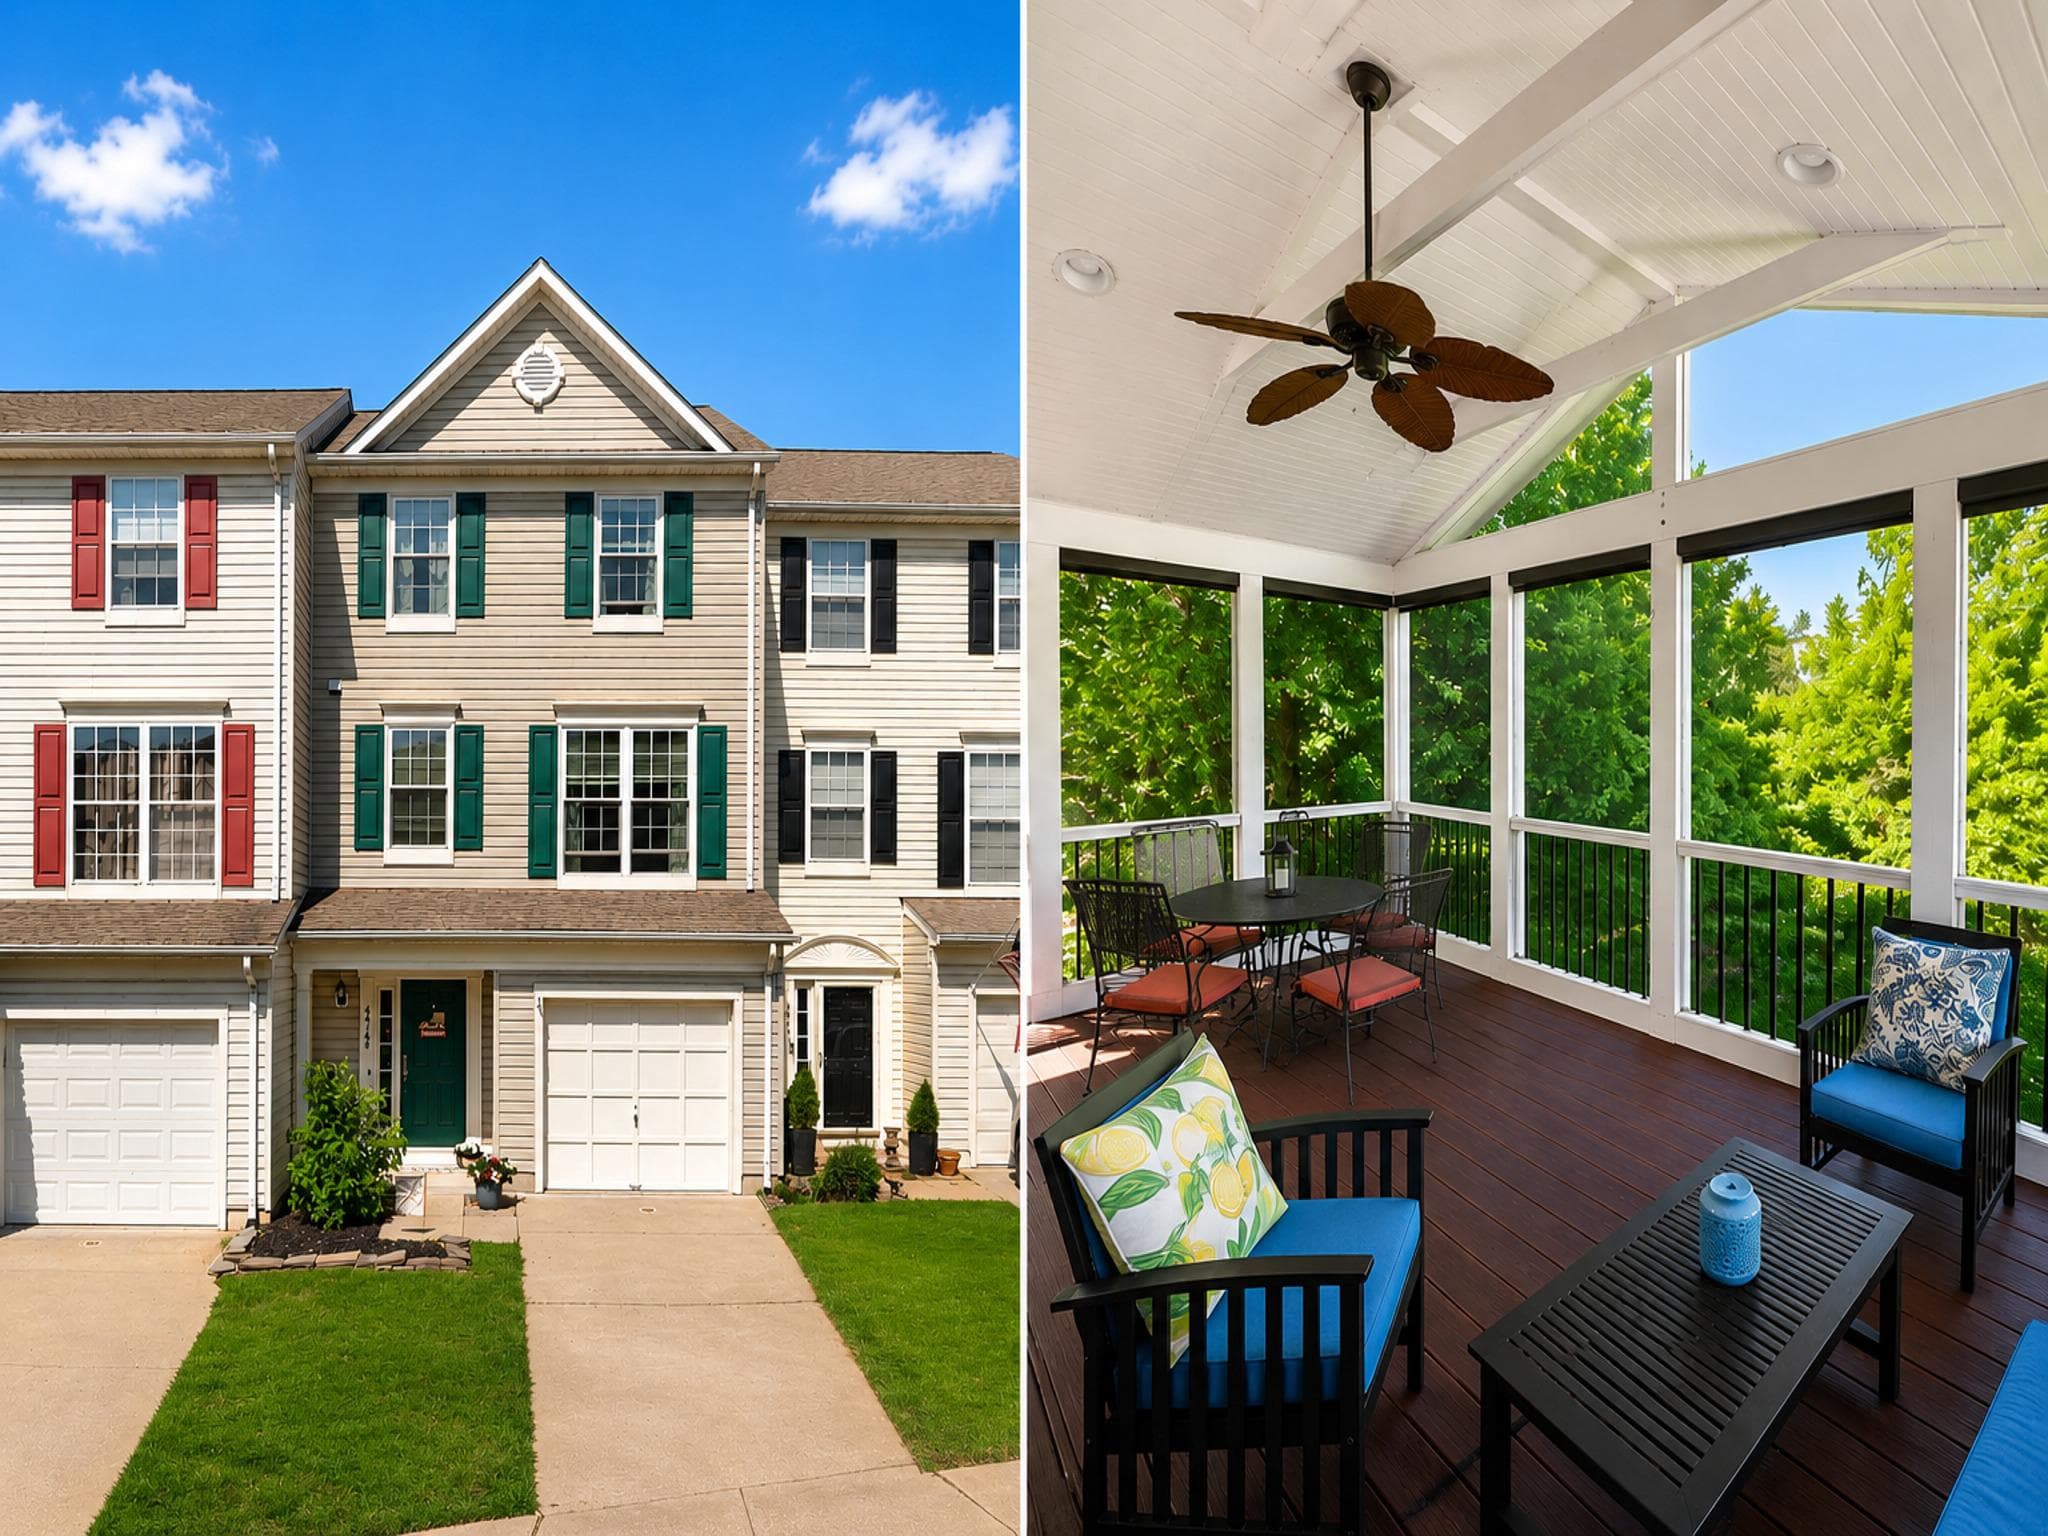
Welcome home to this beautifully maintained *EAST-Facing* 3-level townhome in Ashburn Village backing to TREES! Featuring 3 spacious bedrooms, 2.5 beautifully updated baths, and a 1-car garage, this home offers bump-outs on all three levels for exceptional additional living space. One of the standout features is the private screened-in upper-level composite deck backing to trees: it’s like your very own TREE HOUSE backing to OPEN SPACE! Perfect for entertaining, relaxing, or enjoying the peaceful wooded views and added privacy. The bright entryway welcomes you with access to the garage, laundry area, and finished walk-out basement w/plumbing rough-in to add another bath! The main level features hardwood floors, an open floor plan, and abundant natural light throughout. The large kitchen offers granite countertops, an island with seating, and multiple dining options with room for a large table, breakfast nook, or sitting area. Just off the kitchen, the custom screened-in deck creates a true extension of the living space. You'll also love the extra-large family room! Upstairs, the spacious owner’s suite features a stunning updated en-suite bath complete with a stand-alone soaking tub, tiled shower, updated vanity and lighting, and a large walk-in closet. Two additional spacious bedrooms and an updated hall bath with custom glass shower doors, tile flooring, vanity, and lighting complete the upper level. The finished walk-out lower level offers flexible space ideal for a rec room, media room, home office, or gym, with access to the fenced backyard and storage shed. Additional highlights include quality finishes throughout and Pella windows and doors! Hot water heater 2017; Front door, Main Level & Upper Level PELLA windows 2016, Roof 2016; Covered screened in deck & porch 2013; Sliding glass doors & Lower Level windows 2009. Residents enjoy access to the Ashburn Sports Pavilion (included in the HOA), featuring over 32,000 square feet of indoor recreation space, indoor and outdoor pools, fitness facilities, tennis courts, lake with paddle boats, and an impressive variety of community amenities and programs! Ideally located close to One Loudoun and Dulles Town Center for shopping and dining. Minutes to Dulles Airport and INOVA Loudoun Hospital and close to all major commuter routes. You can have it all!
Location
Living in Ashburn
Schools
Public schools
- Briar Woods High School
- Stone Bridge High School
- Eagle Ridge Middle School
Commute
Major Routes
Rt 7, Rt 28, Dulles Greenway
Walkability
Car-Dependent
Safety
57% below Virginia average
Property Tax
~$5,646/yr on median home
Loudoun County rate
This home is no longer for sale
This listing has come off the market, so it cannot be bought through smover right now. The details below are kept for reference.
Looking for a home like this one?
Search homes for sale near here and find an agent who knows the area.
Search homes for sale