Listing details
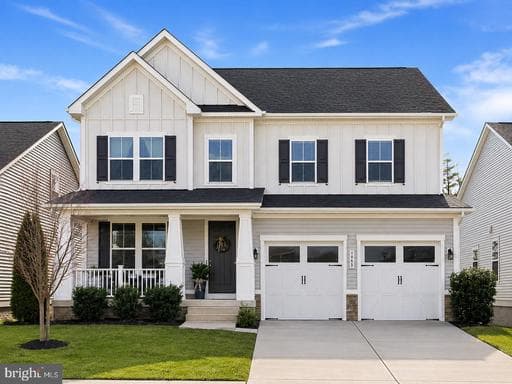
Offering over 3,400 square feet of beautifully designed living space, this impressive Embrey Mill home combines modern style, generous proportions, and an open, inviting layout. A charming front porch sets the tone, while the light-filled interior features a fresh, neutral color palette and thoughtfully connected living spaces designed to make everyday living and entertaining feel effortless. At the heart of the home is the stunning gourmet kitchen, featuring quartz countertops, a large center island with plenty of seating, stainless steel appliances, a stylish tile backsplash, abundant cabinetry, and luxury vinyl plank flooring that continues throughout the main living areas. The kitchen flows seamlessly into the dining area and spacious living room, creating an open and connected space for gathering and entertaining. Just off the kitchen, a sliding glass door leads to a spacious deck overlooking the fully fenced backyard, offering an ideal setting for outdoor dining, relaxing, or simply enjoying the private outdoor space. Upstairs, the spacious primary suite provides a peaceful retreat with a beautifully appointed en suite bath featuring dual vanities, a glass-enclosed shower, and a separate soaking tub. Three additional bedrooms offer plenty of flexibility, while a versatile loft provides additional space for a home office, reading area, or play space. A conveniently located upstairs laundry room adds ease to everyday living. The finished lower level offers even more living space with comfortable carpeting and plenty of flexibility for a recreation room, movie area, or relaxing retreat. A private bedroom and full bathroom provide an ideal setup for overnight guests, adding even more comfort and functionality to the home. Enjoy all that Embrey Mill has to offer, including resort-style pools, parks, playgrounds, miles of trails, the Bistro & Café, fitness amenities, and year-round community events. Conveniently located near I-95, Quantico, commuter routes, shopping, dining, and Stafford County schools, this home offers an exceptional combination of modern style, space, comfort, and convenience.
Location
Living in Stafford
City-level context, not this home's school assignment, commute, or tax bill.
Schools
Public schools listed for this area - confirm assignment with the district
- North Stafford High School
- Mountain View High School
- Stafford High School
Commute
Major Routes
I-95, Rt 1, Rt 610
Walkability
Almost All Errands Require a Car
Reported crime data
City-level public data from 2023. These historical rates do not characterize a specific address or predict individual experience.
Property Tax
Single Family agents in Stafford
Sorted by how many single-family homes they have sold in Stafford, plus speed, list-to-sold ratio, and price-band fit. Select up to 3 to interview.
Your path to this home
- 1Select agents who sell this type of home here
- 2Interview, negotiate, and hire your agent online
- 3Match with a lender who funds loans for this home and area
- 4Interview, negotiate, and hire your lender online
- 5Manage contract, inspection, appraisal, and closing in one place