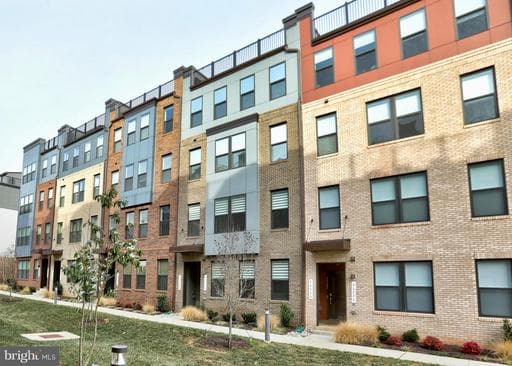
Listing details
Welcome to 44531 Wolfhound Square, a premium 2-bedroom, 2.5-bath townhome-style condo with an attached one-car garage, offering approximately 1,670 square feet of finished living space in the heart of Ashburn’s One Loudoun community. Less than three years young, this home offers a new-build feel with over $33,000 in high-end upgrades—without the wait—and is located just steps from One Loudoun’s dining, shopping, entertainment, and year-round Saturday farmers market, with convenient access to the Ashburn Metro Station on the Silver Line and Dulles International Airport via a nearby community shuttle stop just outside the Ashbrook entrance. Nearby green space, a community picnic area, and dog park further enhance the neighborhood’s walkable appeal. The entry level opens into a wide, open main living area anchored by a generously sized living room and a thoughtfully designed kitchen with excellent storage. Luxury vinyl plank flooring runs throughout, complemented by abundant natural light and a layout that feels both expansive and functional. The gourmet kitchen features a high-end Café smart appliance suite, with all appliances fully app-enabled via Wi-Fi—including double wall ovens with precision cooking modes, an induction cooktop for fast, responsive heat, a built-in microwave, a French-door refrigerator with temperature-controlled zones, and an ultra-quiet dishwasher. An MSI Carrara Marmi waterfall-edge quartz island serves as the focal point, paired with Sonoma Boulder soft-close cabinetry, pull-out trash bins, dual pantry closets, and a Maiolica White Gloss backsplash. The main level also includes a convenient entry closet with custom shelving and direct access to the fully finished garage. The upper level offers true separation of space, beginning with a secondary living area that functions perfectly as a den, office, or lounge — or could easily be converted into a 3rd bedroom — and opens directly to the private outdoor deck, ideal for dining or unwinding at home. The primary bedroom is generously scaled, accommodating a king-size bed with ease, and features a walk-in closet and a spa-inspired ensuite bath with dual quartz vanities and an oversized heavy-glass shower finished with full-height Orchid Atlas tile. A secondary bedroom is well proportioned with its own closet and access to the hall bath. A dedicated upper-level laundry room is centrally located for everyday convenience. Additional upgrades include plush Shaw carpeting on the upper level, custom closet systems, Zebra blinds for light control and privacy, smart home wiring with Cat6 and HDMI prewire, pre-wired speakers, a video doorbell, Kichler LED recessed lighting throughout, and a high-efficiency Electrolux washer and dryer. The garage is fully finished and painted, complete with shelving and a Wi-Fi-enabled opener—altogether contributing approximately $4,000 in added value beyond the original $33,000 design package. * One Loudoun DownTown, 20 min walk (listing the amenities, restaurants, stores etc.) * Whole Foods Market (2 miles); * Ashbrook Plaza: Lidl, Harris Teeter, Planet Fitness, OneLife, gas stations (1 mile) * One Loudoun Park, 5 min walk * HOA: Picnic area and dog park * Saturday Farmers market, 3 min walk, all year round. * Commuting (let's reduce this detailed info to a few lines) - bus station, a 5 minutes walk. - Route 331 (One Loudoun/Ashburn Metro Station): Operates weekdays between the Ashburn - Metrorail Station and the One Loudoun Park & Ride - Route 332 (Potomac Green/One Loudoun): Provides weekday service from Ashburn Metro Station to several stops in One Loudoun, including Exchange & Brimfield and the One Loudoun Park & Ride. - Route 62 (Ashburn Connector): Offers local service connecting Ashburn Village and Dulles Town Center to One Loudoun. The most convenient stop for this route is at the One Loudoun - Exchange Street Shelter.
Location
Living in Ashburn
Schools
Public schools
- Briar Woods High School
- Stone Bridge High School
- Eagle Ridge Middle School
Commute
Major Routes
Rt 7, Rt 28, Dulles Greenway
Walkability
Car-Dependent
Safety
57% below Virginia average
Property Tax
~$4,871/yr on median home
Loudoun County rate
Townhouse agents in Ashburn
Sorted by how many townhouses they have sold in Ashburn, plus speed, list-to-sold ratio, and price-band fit. Select up to 3 to interview.
Your path to this home
- 1Select agents who sell this type of home here
- 2Interview, negotiate, and hire your agent online
- 3Match with a lender who funds loans for this home and area
- 4Interview, negotiate, and hire your lender online
- 5Manage contract, inspection, appraisal, and closing in one place