Listing details
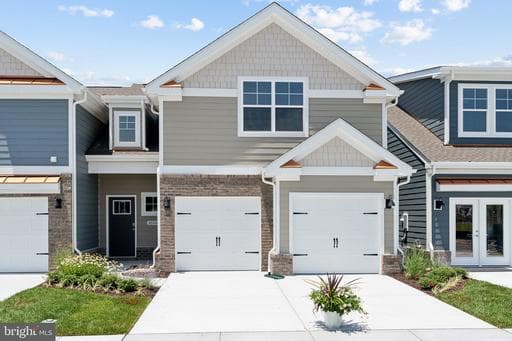
Welcome home to the Lafayette, our two-story townhome boasting 2,879 square feet of flexible space featuring four bedrooms, three full bathrooms, and a two-car garage. The first-floor primary bedroom offers space and luxury with a primary bath featuring two large closets, counter height double vanity, separate water closet for privacy, roomy walk-in shower, complete with tiled walls to the ceiling and tiled floors and glass doors. The additional first floor guest room is convenient with an attached bathroom complete with counter height vanity and tub/shower combination. The kitchen boasts an expansive quartz countertop island that can easily entertain six to eight of your friends, as well as stainless steel appliances, tile backsplash, and is open to the dining and hearth room. The laundry room and access to the two-car garage are conveniently adjacent to the kitchen. Upstairs, you will find an expansive loft area that could offer a second entertainment space, lounge area, you’re only limited by your imagination. Off the loft, you’ll find two large bedrooms and a full bath with tile floor, counter height vanity and storage closet. Photos are from the builder's library, actual finishes and features may vary.
Location
Living in Williamsburg
Schools
Public schools
- Lafayette High School
- Warhill High School
- Berkeley Middle School
Commute
Major Routes
I-64, Rt 60, Rt 199
Walkability
Car-Dependent
Safety
Near Virginia average
Townhouse agents in Williamsburg
Sorted by how many townhouses they have sold in Williamsburg, plus speed, list-to-sold ratio, and price-band fit. Select up to 3 to interview.
Your path to this home
- 1Select agents who sell this type of home here
- 2Interview, negotiate, and hire your agent online
- 3Match with a lender who funds loans for this home and area
- 4Interview, negotiate, and hire your lender online
- 5Manage contract, inspection, appraisal, and closing in one place