Listing details
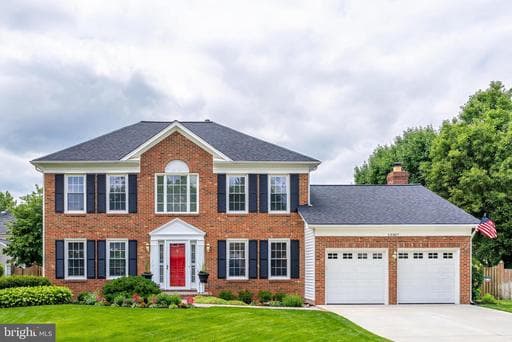
An offer deadline has been set for Monday June 15th at 9:00 am. Please see the documents section for information on making an offer and for the property disclosure. Welcome to 13387 Glen Taylor Lane, a beautifully updated home in the highly sought-after Chantilly Highlands community, served by top-rated schools and renowned neighborhood amenities. From the moment you arrive, the home's unbelievable curb appeal sets it apart. The flagstone and brick walkway and lush, manicured lawn, vibrant gardens, and meticulous landscaping provide the perfect introduction to the exceptional level of care and pride in ownership found throughout. Step inside the impressive two-story foyer and immediately appreciate the gleaming finished-in-place solid oak hardwood floors that extend throughout the main and upper levels, including the staircase. Every detail has been thoughtfully maintained and upgraded, creating a home that feels both elegant and inviting. The main-level office offers the perfect work-from-home space, while the spacious formal living and dining rooms flow seamlessly together, providing an ideal setting for entertaining and special occasions. At the heart of the home is a stunning redesigned chef's kitchen that perfectly balances beauty and function. Featuring custom inset cabinetry, quartz countertops, a marble backsplash, a large center island with seating, premium stainless steel appliances including a range hood and wall oven, and an impressive pantry with additional custom cabinetry, this space is truly a dream for both everyday living and entertaining. Just off the kitchen, the generously sized family room impresses with soaring cathedral ceilings, a cozy gas fireplace, and French doors leading to the screened porch and flagstone patio. With abundant space for gathering, relaxing, and making memories, this room is sure to become a favorite destination for family and guests alike. Retreat upstairs to the luxurious primary suite, a true sanctuary featuring a large walk-in closet and a spectacular 2025 renovated spa-inspired bathroom. Showcasing today's most desirable finishes, the primary bath includes a frameless glass walk-in shower, freestanding soaking tub, dual vanities, and designer selections throughout—a perfect 10 out of 10. The upper level also features three additional spacious bedrooms and a beautifully renovated hall bathroom with a walk-in shower, providing comfortable accommodations for family and guests. The fully finished lower level offers exceptional flexibility with a expansive recreation room featuring plush luxury carpeting, a bonus room with an ensuite bathroom ideal for guests, a home office, or fitness space, along with a spacious laundry room and abundant storage. Step outside and discover your own private oasis. The coveted screened porch and adjoining patio overlook a charming fully fenced backyard with perfectly manicured lawns and gardens. Whether enjoying a quiet morning coffee, hosting friends, or simply unwinding after a long day, this outdoor retreat offers the perfect setting to enjoy the beauty of every season. Additional upgrades include recessed lighting, premium wood blinds, plantation shutters, ceiling fans, replaced switches and outlets, neutral fresh paint, irrigation system and countless thoughtful details that contribute to the home's fresh, updated feel. Roof 2020, replaced siding, windows, aluminum wrap, doors and garage doors, added insulation and heater in the garage. Opportunities to own a home maintained and improved to this level are rare. Every inch of this exceptional property reflects quality, care, and pride of ownership. Residents of Chantilly Highlands enjoy a wealth of amenities including a pool with diving board and lap lanes, a competitive summer swim team, a park, tennis courts, and walking trails nearby. Easy access to Silver Line Metro, Dulles Toll Road, Route 28 and Fairfax County Parkway commuter routes and shopping and dining within walking distance.
Location
Living in Herndon
Schools
Public schools
- Herndon High School
- Rachel Carson Middle School
- Dranesville Elementary
Commute
Major Routes
Dulles Toll Road, Rt 7, Rt 28
Walkability
Car-Dependent
Safety
19% below Virginia average
Property Tax
~$12,210/yr on median home
Fairfax County rate; Town of Herndon adds $0.2650
This home is no longer for sale
This listing has come off the market, so it cannot be bought through smover right now. The details below are kept for reference.
Looking for a home like this one?
Search homes for sale near here and find an agent who knows the area.
Search homes for sale