Listing details
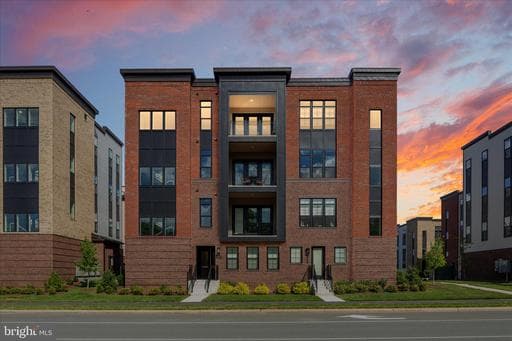
There are condos — and then there is 22127 Headwater Terrace, Unit 400. Completed in 2024 by Toll Brothers at Metro Walk at Moorefield Station, this top-floor residence is the crown jewel of the building — no neighbors above, single-level luxury living at its absolute finest, and at a scale that is extraordinarily rare in this market. This is the one-level lifestyle without compromise — expansive, thoughtfully designed, and finished to a standard that rivals any luxury single-family home in Northern Virginia. The private elevator rises directly to your floor and opens into an elegantly appointed foyer — a gracious arrival experience with dedicated space for a bench and coat and shoe storage. Inside, a powder room and coat closet await. Soaring ceilings amplify the sense of space, and large windows flood every room with natural light. The open living, dining, and kitchen area frames an unobstructed view of lush greenery that feels more like a treehouse than a condo — a backdrop that never gets old. Natural light pours in from multiple directions throughout the day in a way that makes the home feel alive. The Tysons Aberdeen floorplan spans three bedrooms and 2.5 baths with an open layout designed around an oversized kitchen island. Engineered hardwood flooring runs throughout the main living areas, primary suite, and study — with upgraded carpet in the secondary bedrooms. The kitchen is a showstopper — extraordinarily spacious for a condo and larger than most townhomes, with an oversized island, abundant countertop space, and cabinet storage that has to be seen to be appreciated. Appointed with quartzite and quartz countertops, 42-inch espresso cabinetry, a Kohler Graze pull-down faucet, Kohler Vault single-bowl undermount sink, double wall ovens, and premium Hinton Vintage Brass pendant lighting. Additional recessed lighting throughout adds warmth and depth. A dedicated study with glass French doors adds a versatile private workspace rarely found at this level. The primary suite is exceptional in scale and design — easily accommodating a king-sized bed with two generous nightstands, plus a dedicated alcove for a desk, shelving, or lounge seating. Two separate walk-in closets, each with built-in drawers and a custom organization system, offer storage rarely found even in single-family homes. The en-suite bath features a semi-frameless shower, Hydrorail with handheld and rain head in oil rubbed bronze, large dual vanities, and Kohler comfort height toilets. Upgraded tile in the shower surround, floor, and walls, plus an LED oval mirror, reflect the level of investment brought to every finish. A dedicated laundry room with large side-by-side machines and wall cabinets above completes the picture. The balcony faces lush greenery with views that will never be obstructed — a permanent, protected sightline that not all units in this community share. This specific positioning was one of the most sought-after in the building, and it shows. The built-in automatic retractable screen is a game changer — with the push of a button, the balcony is fully enclosed, bug-free, and usable all summer long. No foot traffic above creates a quietude simply not available anywhere else in the building. The two-car garage features an EV charging outlet, epoxy flooring, and painted walls and ceiling. The private elevator makes this truly step-free living from garage to front door. Just a five-minute walk to Ashburn Metro Silver Line, with Loudoun County continuing to attract major employers and rising property values. Condo fees cover snow removal, lawn care, and exterior maintenance. Community amenities include a clubhouse, resort-style pool, trails, and tot lots. Wegmans, Whole Foods, Trader Joe's, One Loudoun, and Tysons Corner are minutes away. One level. No stairs. No one above you. A two-car garage. A private elevator. An enclosed balcony. Premium top-floor location. This is the one.
Location
Living in Ashburn
Schools
Public schools
- Briar Woods High School
- Stone Bridge High School
- Eagle Ridge Middle School
Commute
Major Routes
Rt 7, Rt 28, Dulles Greenway
Walkability
Car-Dependent
Safety
57% below Virginia average
Property Tax
~$8,178/yr on median home
Loudoun County rate
Condo agents in Ashburn
Sorted by how many condos they have sold in Ashburn, plus speed, list-to-sold ratio, and price-band fit. Select up to 3 to interview.
Your path to this home
- 1Select agents who sell this type of home here
- 2Interview, negotiate, and hire your agent online
- 3Match with a lender who funds loans for this home and area
- 4Interview, negotiate, and hire your lender online
- 5Manage contract, inspection, appraisal, and closing in one place