Listing details
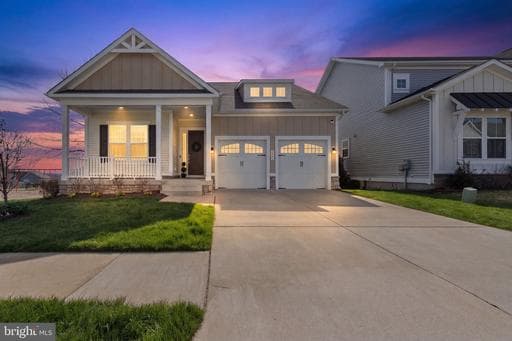
Don’t let the charming exterior fool you! This RARE GEM is deceptively spacious and designed to impress at every turn. Nestled in sought after Embrey Mill with nearly 3,000 square feet above grade and an additional 2,000+ square feet in the basement, there is room here for everything and everyone. With 10-foot ceilings and 8-foot doors, the home feels even more expansive, while abundant natural light and neutral paint colors create a bright, inviting atmosphere that is sure to impress. A welcoming foyer sets the tone as you enter, leading you into a thoughtfully designed main level that offers both functionality and style. Just off the main hallway you will find a private room with a full-size window and French doors offers a flexible 4th bedroom, guest space, or home office. Closet can be easily added if desired. Along with a formal dining room perfect for gatherings. The heart of the home is the gourmet kitchen, seamlessly connected to an impressive family room featuring a cozy fireplace and shelving that beautifully anchors the space. A half bath and a bright sunroom complete the main level, with a sliding glass door leading out to the concrete patio ideal for indoor-outdoor living and entertaining. The main level also features a sought-after primary suite, complete with an impressive full bathroom and a generous walk-in closet, offering both comfort and convenience. Upstairs, you’ll find two additional bedrooms and a full hall bath, providing the perfect layout for family or guests. The basement is finished with a two rec room areas and a rough in for a full bath and still offers incredible flexibility to expand your living space even further while still maintaining plenty of room for unfinished storage space. Whether you envision a home gym, media room, or bedrooms, the possibilities here are endless. This is truly a home that just keeps going! Step outside and you’ll find just as much to love. The home also backs to common area, giving you a more open, spacious feel and a view. And then there’s the lifestyle. Living in Embrey Mill means being part of a vibrant, connected community. Enjoy resort-style pools, a neighborhood bistro, miles of walking and biking trails, playgrounds, dog parks, sports fields, and even a community garden. With frequent events, food trucks, and gatherings, it’s easy to meet neighbors and truly feel at home. Conveniently located with quick access to Route 1, I-95, Quantico, Publix, shopping, dining, and more, this home offers the perfect balance of space, comfort, and community living. New carpet has been installed throughout, and select areas have been freshly painted, making this home move-in ready and even more appealing.
Location
Living in Stafford
Schools
Public schools
- North Stafford High School
- Mountain View High School
- Stafford High School
Commute
Major Routes
I-95, Rt 1, Rt 610
Walkability
Almost All Errands Require a Car
Safety
31% below Virginia average
Property Tax
~$7,552/yr on median home
Single Family agents in Stafford
Sorted by how many single-family homes they have sold in Stafford, plus speed, list-to-sold ratio, and price-band fit. Select up to 3 to interview.
Your path to this home
- 1Select agents who sell this type of home here
- 2Interview, negotiate, and hire your agent online
- 3Match with a lender who funds loans for this home and area
- 4Interview, negotiate, and hire your lender online
- 5Manage contract, inspection, appraisal, and closing in one place