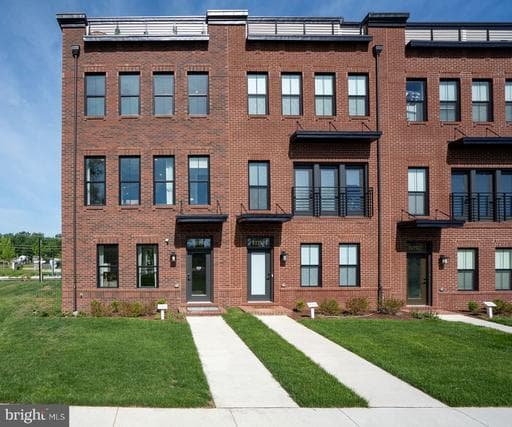
22786 HANSON OVERLOOK TER,ASHBURN,VA,20148,LOUDOUN

Ashburn, VA 20148

$999,880

pending
3
Beds
5
Baths
2,688
Sq Ft
2024
Built

Take control of your move.

Compare agents, lenders, and next steps for this home in one place.

22786 HANSON OVERLOOK TER,ASHBURN,VA,20148,LOUDOUN - Photo 1

Listing details

MODEL for sale. Settle in March with a leaseback of this model home through October 2026. Very Nicely Appointed. End Unit with Brick Front and Side. East Facing. 2 Car Garage. 3 Bedrooms, 3 Full Bathrooms, 2 Powder Rooms, Ground Floor Study with double glass doors. The Designer Kitchen boasts an 11-foot Waterfall island with upgraded quartz countertops on both the island and the perimeter of the kitchen. A Designer Marble backsplash is featured. Upgraded Kitchen Cabinets have soft close hinges and pull out trays on the bottom cabinets. Highly acclaimed Samsung kitchen appliances include a gas cooktop with a vented hood, a built-in microwave and wall oven, a 3-door bespoke counter depth refrigerator and dishwasher. The upgraded Chefs Pantry also includes soft close hinges. The Family Room is adorned by 2 Sliding Glass Doors leading to a convenience deck and a Gas Fireplace surrounded by a high performance Dekton material. This is an open and light-filled floor plan. This townhome features a bedroom, full shower bath, loft and rooftop terrace on the 4th level. 2 bedrooms and 2 full bathrooms on the third level along with a laundry room and an Electrolux Washer and Dryer. There is, a powder room on the 2nd level and a powder room on the ground entry level. You can use the study as a ground floor bedroom as it is arranged with a closet, windows and a powder room. Photos listed are of the model along with the video tour. Walking distance to Brambleton Town Center. *NOTE: Price is subject to change without notice or obligation. The Knutson Companies is a locally owned home builder who takes pride in delivering award-winning architecture for you to enjoy living in every day.

Location

Living in Ashburn

Schools

SOL Pass Rate89%

Public schools

  • Briar Woods High School
  • Stone Bridge High School
  • Eagle Ridge Middle School

Commute

Drive to DC45 min
Nearest Metro1.5 mi
Ashburn

Major Routes

Rt 7, Rt 28, Dulles Greenway

Walkability

Walk Score28/100
Transit Score22/100
Bike Score35/100

Car-Dependent

Safety

Very Safe

57% below Virginia average

Violent crime0.4 per 1K
Property crime6.9 per 1K

Property Tax

Rate$0.87 per $100
2024

~$8,699/yr on median home

Loudoun County rate

Listed by Robert Cook, McWilliams/Ballard Inc.MLS# 804368381960Listing via Bright MLS IDXUpdated Jul 19, 2026

Townhouse agents in Ashburn

Sorted by how many townhouses they have sold in Ashburn, plus speed, list-to-sold ratio, and price-band fit. Select up to 3 to interview.

SB

Shannon Bray

Platinum

Pearson Smith Realty, LLC

JW

Jin Wickwire

Platinum

EXP Realty, LLC

SM

Scott MacDonald

Platinum

RE/MAX Gateway

KE

Kelly Ettrich

Platinum

Century 21 Redwood Realty

CA

Christie Armani

Platinum

Century 21 Redwood Realty

BN

Brittany Newman

Platinum

DRB Group Realty, LLC

JG

Jean Garrell

Platinum

Keller Williams Realty

AH

Andrea Hayes

Platinum

Samson Properties

BH

Benjamin Heisler

Platinum

Pearson Smith Realty, LLC

AT

Allison Taylor

Platinum

Redfin Corporation

Your path to this home

  1. 1Select agents who sell this type of home here
  2. 2Interview, negotiate, and hire your agent online
  3. 3Match with a lender who funds loans for this home and area
  4. 4Interview, negotiate, and hire your lender online
  5. 5Manage contract, inspection, appraisal, and closing in one place

Similar Homes

Listing information is provided through IDX courtesy Keller Williams Capital Properties.

© 2026 BRIGHT, All Rights Reserved

Information Deemed Reliable But Not Guaranteed.

View full MLS disclosures

The data relating to real estate for sale on this website appears in part through the BRIGHT Internet Data Exchange program, a voluntary cooperative exchange of property listing data between licensed real estate brokerage firms in which Keller Williams Capital Properties participates, and is provided by BRIGHT through a licensing agreement.

The information provided by this website is for the personal, non-commercial use of consumers and may not be used for any purpose other than to identify prospective properties consumers may be interested in purchasing.

Some properties which appear for sale on this website may no longer be available because they are under contract, have Closed or are no longer being offered for sale.

Some real estate firms do not participate in IDX and their listings do not appear on this website. Some properties listed with participating firms do not appear on this website at the request of the seller.

This home sale information is not to be construed as an appraisal and may not be used as such for any purpose.

BRIGHT MLS is the (or a) provider of this home sale information and has compiled content from various sources. Some properties represented may not have actually sold due to reporting errors.

Interview agents for this home