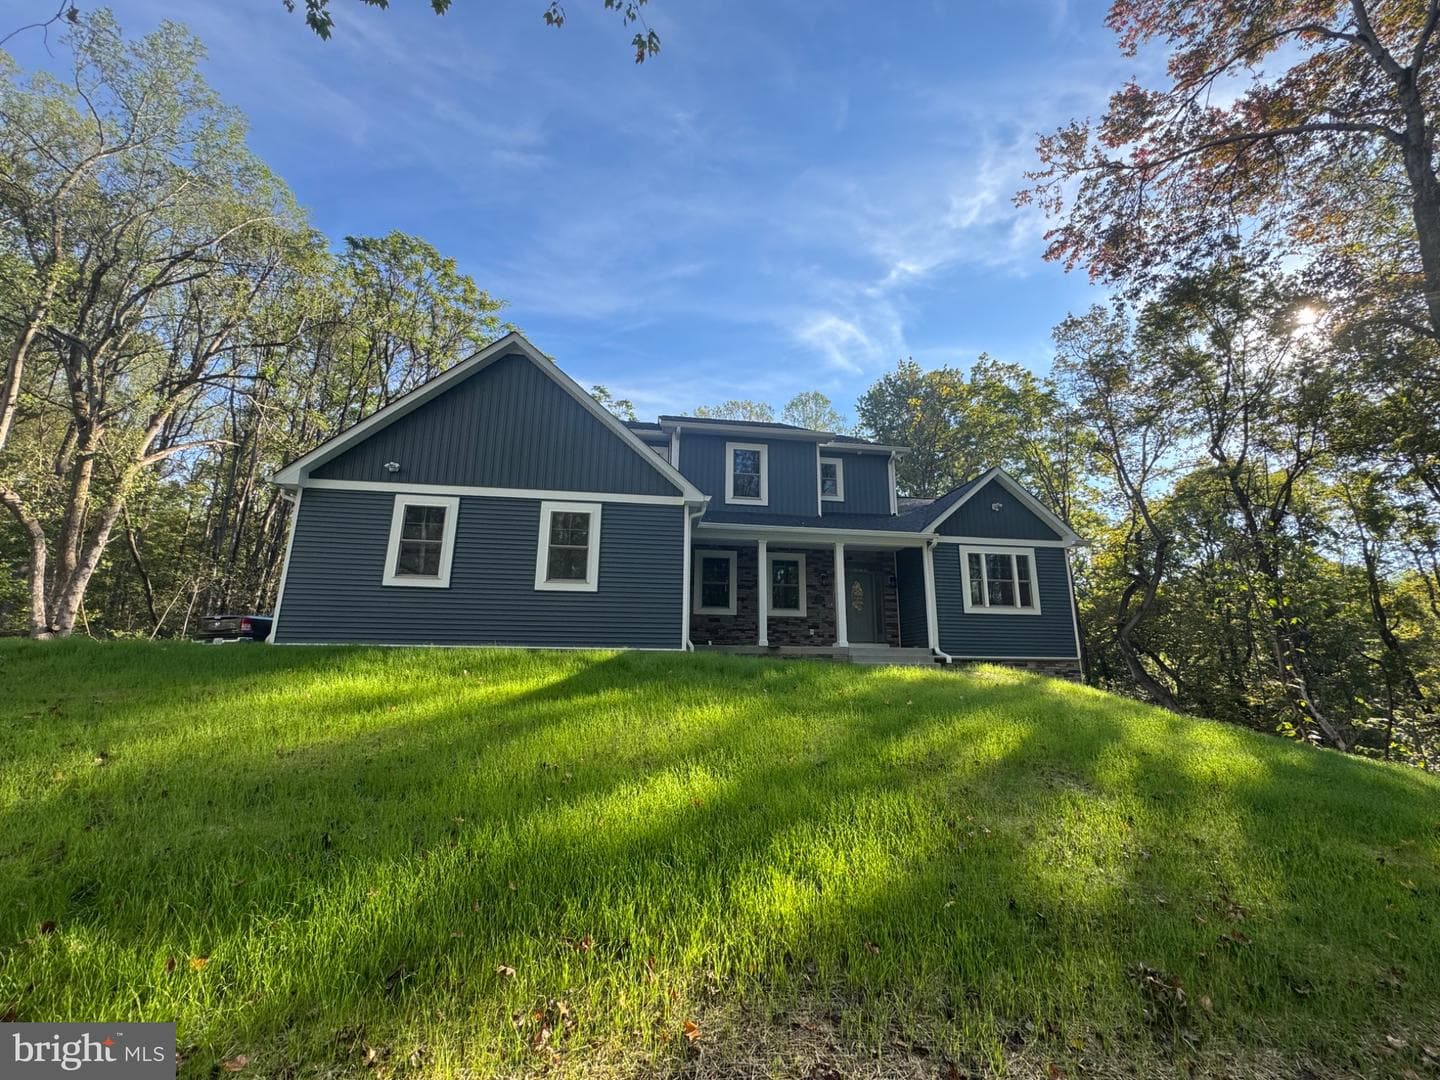
Listing details
Upgrades abound in this new construction home. Mail level primary with soaker tub, tile shower dual sink vanity, walk in closet with stack washer/dryer. Upper level has 3 bedrooms, loft and laundry room. Upper level primary bedroom and 2nd and third Jack and Jill bedrooms. Kitchen has upgrade appliances and quartz countertops. Main level and upper level landing and loft have wide plank wood flooring. Upgraded carpet and pad in upstairs bedrooms and basement. Basement has massive open area, 1 addition room and full bathroom. 2 car attached garage with asphalt driveway.
Features
Location
Living in Stafford
City-level context, not this home's school assignment, commute, or tax bill.
Schools
Public schools listed for this area - confirm assignment with the district
- North Stafford High School
- Mountain View High School
- Stafford High School
Commute
Major Routes
I-95, Rt 1, Rt 610
Walkability
Almost All Errands Require a Car
Reported crime data
City-level public data from 2023. These historical rates do not characterize a specific address or predict individual experience.
Property Tax
Single Family agents in Stafford
Sorted by how many single-family homes they have sold in Stafford, plus speed, list-to-sold ratio, and price-band fit. Select up to 3 to interview.
Explore local lenders
Based on listed service areas. Explore profiles and choose who you want to work with.
Your path to this home
- 1Select agents who sell this type of home here
- 2Interview, negotiate, and hire your agent online
- 3Explore lender profiles for this area
- 4Choose who to work with and keep your Move together
- 5Manage contract, inspection, appraisal, and closing in one place