Listing details
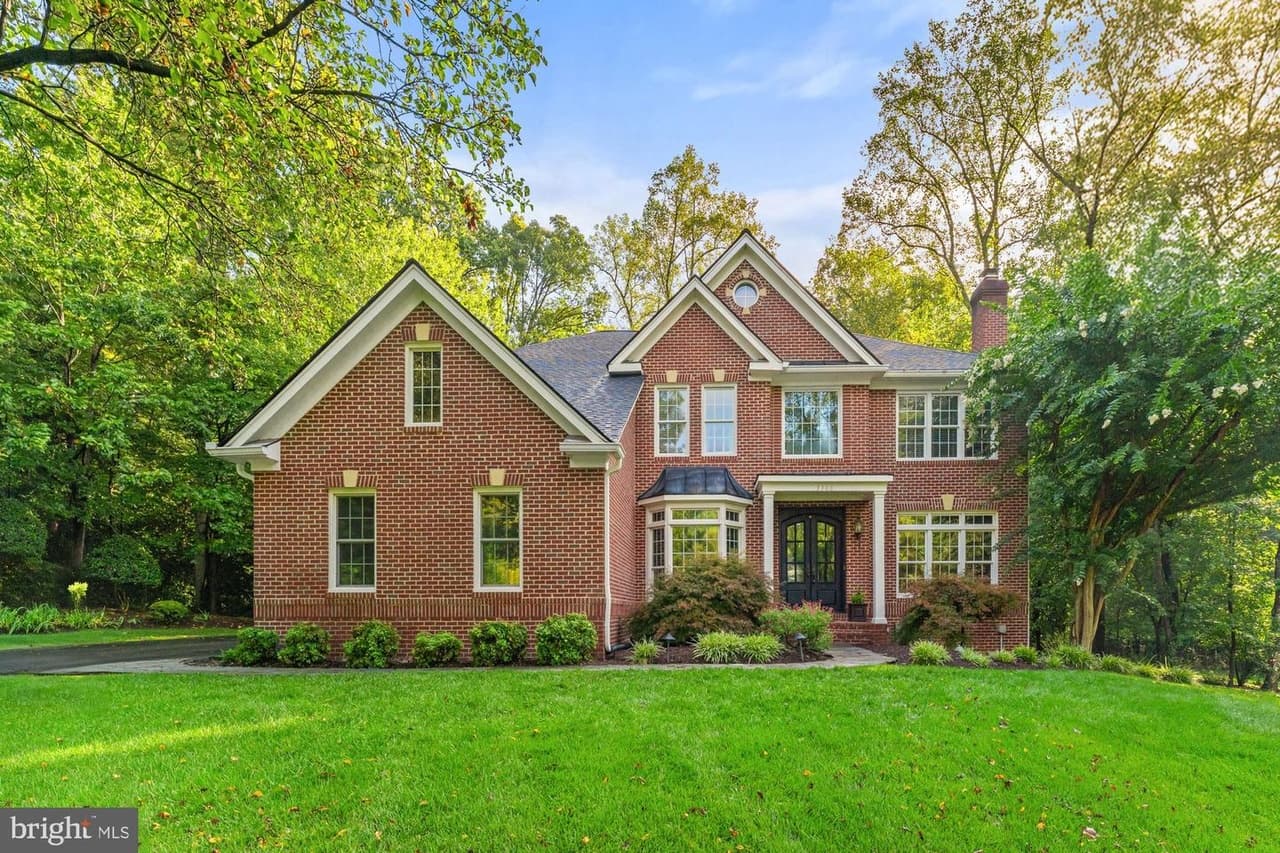
Exquisite craftsmanship both inside and out, in the peaceful cul-de-sac of West Oaks Estates. This move-in ready home has 5 bedrooms, 5.5 bathrooms, 7,074 finished square feet. It boasts an array of sleek finishes throughout this bright open floor plan that provides more than enough space for entertaining family and friends. Welcoming two-story foyer opens to two offices and dining room. Architectural details include chair railing, crown molding, and recessed lighting. At the heart of the home, the chef’s dream kitchen showcases an oversized center island with a Wolf range top, custom panel Thermador refrigerator, dual Thermador ovens, and two beverage refrigerators. Seamlessly connected to the breakfast room and family room with a fireplace, this space makes entertaining effortless. The soaring two-story sunroom/great room fills the home with natural light, creating a bright and inviting gathering place. Upper level luxurious owner's suite offers a private sitting area overlooking the great room, a spa-inspired bathroom with a soaking tub, spacious glass shower with dual shower heads, dual vanities, and a generous walk-in closet. Four additional bedrooms, three full baths including a Jack and Jill. Finished lower level features a large recreation room with stylish full bar, bonus room, utility room, full bathroom, and luxury steam sauna that provides a private retreat for relaxation and wellness right at home. Impressive two-story screened-in porch provides a serene retreat where you can enjoy tree lined views in every season, free from the elements. Spacious deck extends the living space and is ideal for summer barbecues, morning coffee, or hosting gatherings with family and friends. This 0.91 acre lot backs to trees for your own privacy with a well maintained landscaped backyard. A pathway from the backyard provides direct access to community walking trails, offering convenient connectivity for exercise, recreation, and daily enjoyment. A three car side loading garage and spacious driveway offer plenty of parking. Close to Navy Vale Fire House Park and easy access to Route West Ox Road & Fairfax County Parkway. Nearby Navy, Franklin and Oakton Pyramid.
Features
Location
This home is no longer for sale
This listing has come off the market, so it cannot be bought through smover right now. The details below are kept for reference.
Looking for a home like this one?
Search homes for sale near here and find an agent who knows the area.
Search homes for sale