Listing details
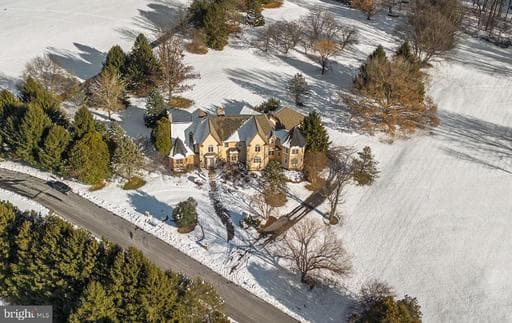
This fully-remodeled French-style estate sits at the end of a grand circular driveway, embraced by lush landscaping on more than 5 tranquil acres in the prestigious Kings Gift community. Offering an Old World European feel, the 9,835 square foot home evokes the charm of a countryside manor with romantic architecture, timeless finishes, and exceptional character throughout. Notable upgrades include comprehensive exterior repairs, beautifully updated bathrooms, fresh interior paint and drywall restoration, recently installed flooring, and an enhanced lower level. Stone elements grace the exterior façade and continue inside, where 6,262 finished sqft immediately impress with luxurious detailing, distinctive spaces, and artisan craftsmanship. Rich hardwood floors flow throughout the main level, beginning in the refined living room framed by elegant columns, sculpted wall cutouts, bay-window architecture, and chair-rail accents. French doors open to the formal dining room enriched with gorgeous custom dentil crown moldings and wainscoting. Just beyond the dining room, French doors reveal a breathtaking two-story circular library, complete with built-in bookcases, abundant natural light, and a captivating spiral staircase leading to an open loft—an enchanting retreat reminiscent of a European château study. At the heart of the home is the dramatic two-story family room, anchored by a floor-to-ceiling flagstone fireplace and double doors to the deck, crowned by stained-glass windows that cast warm light into the space. Nearby is the serene primary suite, boasting vaulted ceilings, a gas fireplace, a circular sitting room or office with panoramic windows, two walk-in closets, and a luxurious ensuite bathroom with a handicap-accessible soaking tub and dual vanities. The stunning gourmet eat-in kitchen blends elegance with modern sophistication. It features an island with breakfast-bar seating illuminated by pendant lighting, a cozy breakfast area, striking tile backsplashes with gold accents, a writing station, a mix of white cabinetry including glass-front doors and open shelving, modern LED uplighting above the crown molding, and a spacious pantry. A nearby powder room and laundry room add convenience. Off the kitchen, a main-level au pair or in-law suite offers hardwood floors, a sitting area, a private full bathroom, and a stairwell to a secluded sleeping area above—perfect for guests or multi-generational living. Hardwood floors continue throughout the upper level, which offers four additional bedrooms, including one with a charming lofted design. A gallery hallway overlooks the family room below, with eclectic railing details that add character and create an ideal spot for a reading nook or workspace. Two bedrooms share a full bathroom, while another features a walk-in closet, a private full bath, and its own balcony. Privately located on the opposite wing, the fourth bedroom serves as a secondary primary suite with a spacious ensuite featuring a dual-sink vanity and soaking tub. The expansive walk-out lower level offers endless possibilities, featuring a large recreation room, a versatile second area with a wet bar, two storage rooms, and an additional storage closet. Outdoor living is just as inviting, with a spacious deck showcasing an outdoor fireplace and a covered stone patio with a built-in bench. These spaces overlook flourishing gardens, partially wooded grounds, and a sweeping backyard framed by mature orchard trees. A large 8’x40’ shed provides additional storage space. This ideal Howard County location is convenient to major commuter routes, dining, shopping, schools, parks, country clubs, and BWI Airport—perfect for those seeking privacy without sacrificing accessibility. Welcome home!
Location
Single Family agents in Ellicott City
Sorted by how many single-family homes they have sold in Ellicott City, plus speed, list-to-sold ratio, and price-band fit. Select up to 3 to interview.
No matched agents found for this area yet.
Your path to this home
- 1Select agents who sell this type of home here
- 2Interview, negotiate, and hire your agent online
- 3Match with a lender who funds loans for this home and area
- 4Interview, negotiate, and hire your lender online
- 5Manage contract, inspection, appraisal, and closing in one place