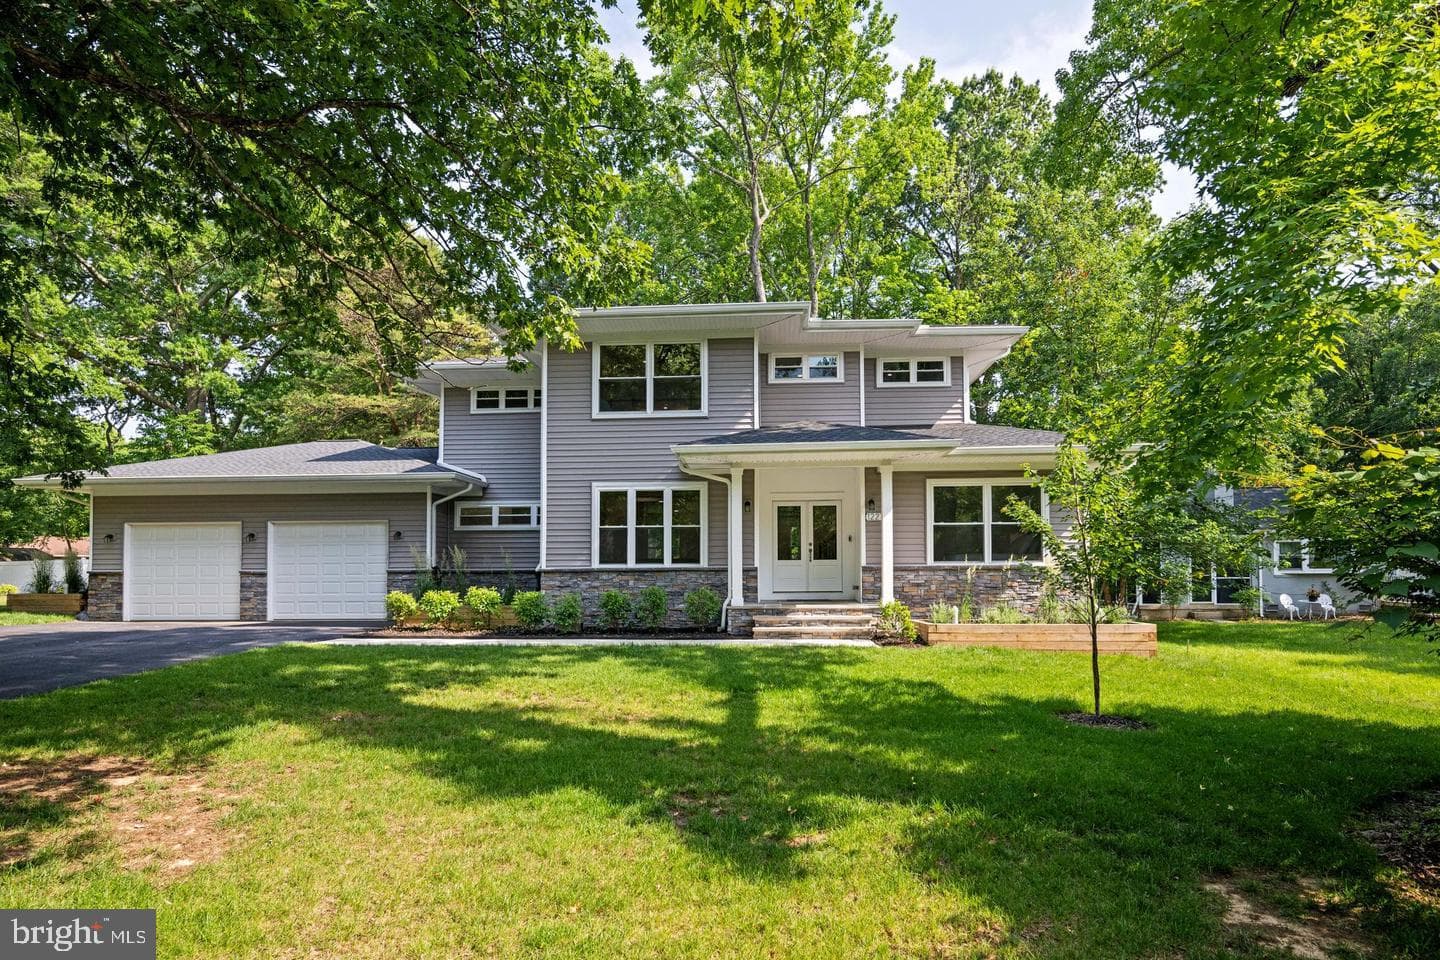
Listing details
Discover elegance at 1227 Cross Road in Annapolis, Maryland, a stunning 2023-built home in the water-privileged Oyster Harbor community, elevated by upgrades made by the current owner since purchase. Enter through grand double doors into an open foyer with hickory hardwood floors, soaring ceilings, and crown molding. The great room impresses with a coffered ceiling, ceiling fan, fireplace, and large windows that flood the space with natural light. The gourmet kitchen is an entertainer’s dream, featuring a 5-foot quartz island, double oven, prep sink, breakfast nook, expansive walk-in pantry, and a butler’s pantry/wet bar upgraded by the owner for effortless hosting. The formal dining room, with its trey ceiling and designer windows, adds sophistication. A main-level office or in-law suite includes a full bath, ceiling fan, and custom California Closets added post-purchase for enhanced organization. Ascend the stunning, light-filled staircase, a true architectural centerpiece to the second floor. Here, a versatile loft/flex space is perfect for a family room, home office, or play area. Two additional bedrooms with ceiling fans and owner-installed California Closet systems offer comfort, with one boasting private bath access and a walk-in closet. The primary suite is a retreat, featuring recessed lighting, a trey ceiling, a spacious dressing/sitting area, a luxurious 6x6 shower, and a large walk-in closet with a California Closet upgrade. A laundry center, enhanced by the owner with custom cabinetry, granite countertops, and a Blanco sink, adds convenience. The oversized 2-car garage features 12-foot ceilings, an owner-applied epoxy floor, and a 240V electric vehicle hookup. A mudroom with custom storage cabinetry, added post-purchase, welcomes you from the garage. Additional owner upgrades include gutter guards, Cat6 wiring, pre-installed security system wiring, and a 1,500 sq ft conditioned crawl space for storage. Outdoors, relax on the 13x10 screened porch with recessed lighting, a thoughtful owner addition. Recent updates include kitchen backsplash subway tile, wet bar backsplash subway tile, fireplace surround and painting throughout. Enjoy Oyster Harbor’s waterfront amenities, including a boat ramp, pier, private beach, and opportunities for kayaking, fishing, and paddleboarding. With the current owner’s thoughtful upgrades since 2023, this Annapolis gem combines modern luxury with unparalleled functionality. View the full HD Video Tour and contact listing agent for a private in person tour.
Location
Living in Annapolis
Schools
Public schools
- Annapolis High School
- Broadneck High School
- Annapolis Middle School
Commute
Major Routes
Rt 50, Rt 2, I-97
Walkability
Car-Dependent
Reported crime data
City-level public data from 2023. These historical rates do not characterize a specific address or predict individual experience.
Property Tax
~$12,015/yr on median home
Anne Arundel County rate; City of Annapolis adds $0.738
Single Family agents in Annapolis
Sorted by how many single-family homes they have sold in Annapolis, plus speed, list-to-sold ratio, and price-band fit. Select up to 3 to interview.
No matched agents found for this area yet.
Your path to this home
- 1Select agents who sell this type of home here
- 2Interview, negotiate, and hire your agent online
- 3Match with a lender who funds loans for this home and area
- 4Interview, negotiate, and hire your lender online
- 5Manage contract, inspection, appraisal, and closing in one place