Listing details
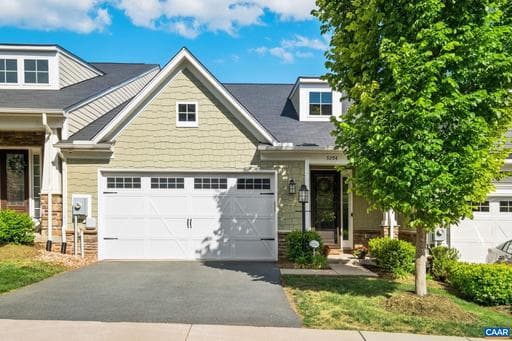
Enjoy easy first floor living in this beautiful, better-than-new villa. Experience an open concept with 9' ceilings & LVP floors flowing throughout. The upgraded kitchen has a large island with plenty of counter space & a bar to socialize while the at-home chef is whipping up a delicious meal. The dining area has plenty of room for a large table. Step out onto the screened porch to enjoy lounging with your friends. Your master suite gives plenty of room for all your furniture while delivering a spa-like bathroom with tiled shower & double vanities. It's capped off with a huge master closet. Also on the first floor is the laundry room and half bath. Head upstairs to find two more bedrooms each with a walk-in closet along with a full bath to share. The two-car garage & driveway give ample private parking plus an EV charger is already installed. The Avinity community includes a dog park, playground, full gym, clubhouse, weekly food trucks along with wine socials & neighborhood BBQs. Come see your new home!,Granite Counter,Maple Cabinets
Location
Living in Charlottesville
Schools
Public schools
- Charlottesville High School
- Buford Middle School
- Jackson-Via Elementary
Commute
Major Routes
I-64, Rt 29, Rt 250
Walkability
Car-Dependent
Safety
32% above Virginia average
Townhouse agents in Charlottesville
Sorted by how many townhouses they have sold in Charlottesville, plus speed, list-to-sold ratio, and price-band fit. Select up to 3 to interview.
Your path to this home
- 1Select agents who sell this type of home here
- 2Interview, negotiate, and hire your agent online
- 3Match with a lender who funds loans for this home and area
- 4Interview, negotiate, and hire your lender online
- 5Manage contract, inspection, appraisal, and closing in one place