Listing details
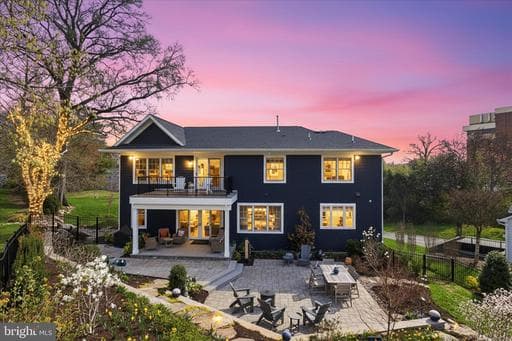
Welcome to an extraordinary offering at 303 Salsbury Lane, nestled on a private half-acre cul-de-sac lot in Vienna’s prestigious Windover Heights Historic District. Built in 2022 and thoughtfully curated for the most discerning buyer, this residence offers over 7,500 square feet of impeccably finished living space, where timeless design meets modern luxury. From the moment you arrive, the home’s undeniable presence is framed by lush, professionally designed landscaping with over $180,000 invested. Elegant hardscaping, custom lighting, and a professionally installed irrigation system further enhance the grounds, while seasonal blooms and mature plantings create a setting of exceptional beauty, privacy, and year-round interest. Inside, every detail has been carefully considered. Expansive living spaces are enriched by refined architectural elements and a seamless flow, ideal for both grand-scale entertaining and everyday living. At the heart of the home, a stunning chef’s kitchen is designed to impress, featuring premium finishes and the rare convenience of three dishwashers perfectly suited for effortless hosting. A private elevator provides access to all levels, adding both comfort and sophistication. The home features five generously sized bedrooms, four full baths, and two half baths, each appointed with elevated, designer finishes. Additional enhancements include custom window treatments, a gutter guard system, and extensive exterior upgrades that further elevate both form and function. Outdoors, a spacious terrace invites al fresco dining, entertaining, or quiet moments overlooking the meticulously maintained grounds creating a seamless extension of the home’s living space. Ideally located just moments from historic Church Street, downtown Vienna’s boutique shopping and dining, the Washington & Old Dominion Trail, and nearby parks, this property offers a rare balance of privacy, prestige, and walkable convenience. Opportunities of this caliber are rarely available. Private tours are offered by appointment only with a minimum of 24 hours’ notice. Pre-approval or proof of funds required. For additional details, please contact the listing agent directly.
Location
Living in Vienna
Schools
Public schools
- James Madison High School
- Thoreau Middle School
- Wolftrap Elementary
Commute
Major Routes
I-66, Rt 123, Rt 29
Walkability
Car-Dependent
Safety
55% below Virginia average
Property Tax
~$37,463/yr on median home
Fairfax County rate; Town of Vienna adds $0.2275
Single Family agents in Vienna
Sorted by how many single-family homes they have sold in Vienna, plus speed, list-to-sold ratio, and price-band fit. Select up to 3 to interview.
Your path to this home
- 1Select agents who sell this type of home here
- 2Interview, negotiate, and hire your agent online
- 3Match with a lender who funds loans for this home and area
- 4Interview, negotiate, and hire your lender online
- 5Manage contract, inspection, appraisal, and closing in one place