Listing details
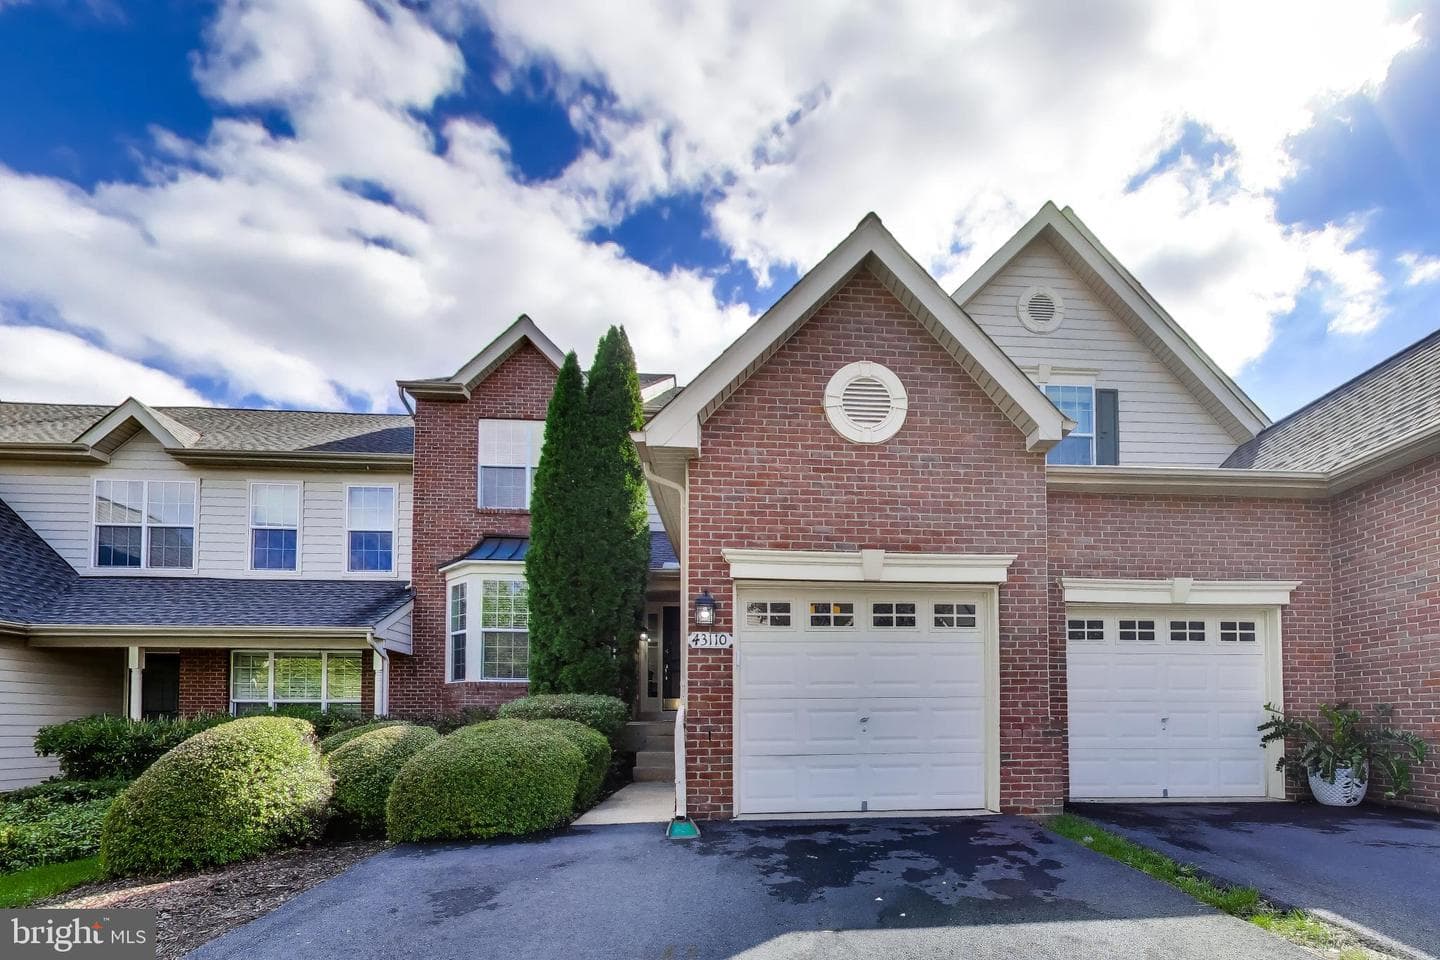
Nestled within the prestigious Belmont Country Club, this exquisite, townhome offers a harmonious blend of luxury and comfort, perfect for those seeking an elevated lifestyle. Freshly Painted with 2,924 square feet of thoughtfully designed living space, this residence features three spacious bedrooms and three and a half bathrooms, ensuring ample room for relaxation and entertainment. Step inside to discover an inviting open floor plan adorned with rich hardwood flooring that flows seamlessly throughout the main level. The heart of the home is the kitchen, equipped with high-end appliances replaced in recent years and spacious Island catering to both functionality and style. The family room, conveniently located off the kitchen, is a cozy retreat. Large windows allow natural light to flood the space, creating an inviting atmosphere. Step outside to your private deck recently updated in 2025, ideal for morning coffee or evening relaxation and enjoy the view of manicured golf courses. The fully finished basement with a walkout entrance adds valuable living space, perfect for a home office or recreation area. The primary suite is a true sanctuary, featuring an en-suite bathroom designed for relaxation. The fully finished basement, with a walkout level, provides additional living space that can be tailored to your needs-whether it be a home office, gym, or entertainment area. Enjoy the convenience of main-floor laundry and an attached garage with front entry, ensuring ease of access and storage. Outside, the premium lot offers stunning views of the adjacent golf course, providing a picturesque backdrop for outdoor living. The deck is perfect for al fresco dining or simply unwinding while soaking in the serene surroundings. The roof was replaced in 2024. As part of the Belmont Country Club community, residents enjoy a wealth of amenities, including a state-of-the-art fitness center, swimming pools, tennis courts, and beautifully maintained common areas. The gated community ensures privacy and security, allowing you to fully embrace the exclusive lifestyle this property offers. Experience the perfect blend of luxury, comfort, and community in this remarkable townhouse, where every detail has been meticulously crafted to create a true sense of home.
Features
Location
Living in Ashburn
City-level context, not this home's school assignment, commute, or tax bill.
Schools
Public schools listed for this area - confirm assignment with the district
- Briar Woods High School
- Stone Bridge High School
- Eagle Ridge Middle School
Commute
Major Routes
Rt 7, Rt 28, Dulles Greenway
Walkability
Car-Dependent
Reported crime data
City-level public data from 2023. These historical rates do not characterize a specific address or predict individual experience.
Property Tax
Loudoun County rate
Townhouse agents in Ashburn
Sorted by how many townhouses they have sold in Ashburn, plus speed, list-to-sold ratio, and price-band fit. Select up to 3 to interview.
Explore local lenders
Based on listed service areas. Explore profiles and choose who you want to work with.
Your path to this home
- 1Select agents who sell this type of home here
- 2Interview, negotiate, and hire your agent online
- 3Explore lender profiles for this area
- 4Choose who to work with and keep your Move together
- 5Manage contract, inspection, appraisal, and closing in one place