Listing details
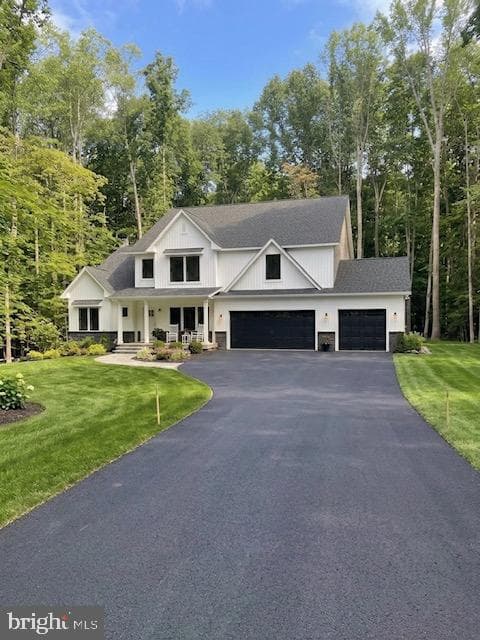
Last chance to own in this quiet two cul de sac community of Christy Reserve. Nestled on an expansive 8.23-acre lot, this exquisite new construction home, set to be completed in FALL 2026, embodies the perfect blend of luxury and comfort. With its stunning architectural farmhouse style exterior and craftsman interior finishes, it is designed to impress from the moment you arrive. Step inside to discover an open floor plan that seamlessly connects the living spaces, creating an inviting atmosphere perfect for both relaxation and entertaining. Two story foyer and two-story family room with floor to ceiling stone fireplace open to Kitchen. The gourmet kitchen is a chef's dream, featuring high-end stainless steel appliances, including a double oven, built-in microwave, gas range, stainless hood vent and massive center island complete with wine bar. Recessed lighting throughout enhances the ambiance, while the family room off the kitchen ensures that everyone stays connected. This home boasts six generously sized bedrooms (note bedrooms 5+ are NTC based on 4 bedroom septic perc), each designed with comfort in mind with fabulous closet space. The luxurious main floor primary suite features a walk-in closet and a spa-like bathroom complete with a free standing soaking tub, offering a serene retreat at the end of the day. With four full bathrooms and one half bath, there's no shortage of convenience for residents and guests alike. The interior finishes are exceptional, with a harmonious blend of plush carpeting, elegant ceramic tile, and durable wide plank wood look flooring. Every detail has been thoughtfully curated to create a warm and inviting environment that feels like home. As you step outside, the property backs to lush trees and is partly wooded on quiet and private cul-de-sac lot, providing a tranquil backdrop for outdoor living. Enjoy peaceful evenings surrounded by nature, or explore the expansive rear yard that offers endless possibilities for outdoor activities and landscaping. The attached three-car garage provides both convenience and ample storage.With its serene wooded views and luxurious features, this property offers an exclusive lifestyle that is hard to find. Experience the perfect blend of modern living and natural beauty in this exceptional home, where every detail has been designed with your comfort and enjoyment in mind. Don't miss the opportunity to make this dream home your own with special builder incentives and up to $25,000 in closing cost assistance! See sales managers for details
Location
Living in Stafford
City-level context, not this home's school assignment, commute, or tax bill.
Schools
Public schools listed for this area - confirm assignment with the district
- North Stafford High School
- Mountain View High School
- Stafford High School
Commute
Major Routes
I-95, Rt 1, Rt 610
Walkability
Almost All Errands Require a Car
Reported crime data
City-level public data from 2023. These historical rates do not characterize a specific address or predict individual experience.
Property Tax
Single Family agents in Stafford
Sorted by how many single-family homes they have sold in Stafford, plus speed, list-to-sold ratio, and price-band fit. Select up to 3 to interview.
Your path to this home
- 1Select agents who sell this type of home here
- 2Interview, negotiate, and hire your agent online
- 3Match with a lender who funds loans for this home and area
- 4Interview, negotiate, and hire your lender online
- 5Manage contract, inspection, appraisal, and closing in one place