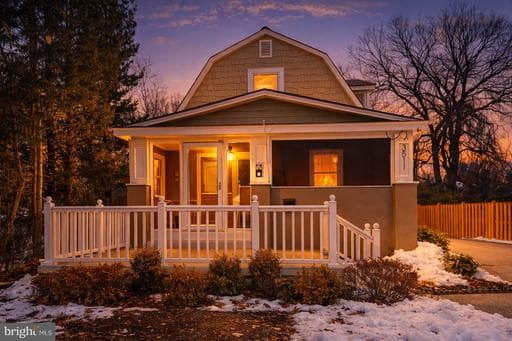
3511 DECATUR AVENUE

Kensington, MD 20895

$849,900

active
3
Beds
4
Baths
2,460
Sq Ft
1927
Built

Take control of your move.

Compare agents, lenders, and next steps for this home in one place.

3511 DECATUR AVENUE - Photo 1

Listing details

Don't miss this uniquely beautiful home in Kensington! 3511 Decatur retains its 1920s charm while being thoughtfully updated for the modern buyer. Outdoor lovers will appreciate the flat, fenced backyard with a patio and pergola and the welcoming front porch. The highlight of the main level is a gourmet kitchen with dark wood cabinetry, stainless steel appliances, custom tile backsplash, a convenient island with seating, and a generous counter space with a pantry offering extra storage. Whether you're looking for space for your dining room table, a place to work from home, or simply the ability to have plenty of living room AND family room space, the unique main level layout allows for any option you chose...plus you can walk out to your deck! Each of the bedrooms has an en-suite bath, ample closet space and plenty of light. Vaulted ceilings add charm plus and airy feel. Plenty of storage as well as a front-loading washer and dryer in the lower level. Notable upgrades include water heater (2024) and HVAC. Enjoy like the feel of small-town life in Kensington with a weekly farmers market, local shops and restaurants, unique local events and highly rated schools. Easy access to I-495, Washington DC, and Rock Creek Park. Schedule a showing today!

Location

Listed by Sean Love, Real Broker, LLCMLS# 804556064296Listing via Bright MLS IDXUpdated Jul 9, 2026

Single Family agents in Kensington

Sorted by how many single-family homes they have sold in Kensington, plus speed, list-to-sold ratio, and price-band fit. Select up to 3 to interview.

HT

Helen Trybus

Platinum

Long & Foster Real Estate, Inc.

DM

Denise McGowan

Platinum

Compass

EC

Elysia Casaday

Platinum

Compass

AG

Alexa Goulding

Platinum

Long & Foster Real Estate, Inc.

DS

Daniel Schuler

Platinum

Compass

JL

Jeremy Lichtenstein

Platinum

RE/MAX Realty Services

KR

Kyle Richards

Platinum

Compass

CD

Charles Dudley

Platinum

Compass

GD

Gary Ditto

Platinum

Long & Foster Real Estate, Inc.

AB

Annabel Burch-Murton

Platinum

Compass

Your path to this home

  1. 1Select agents who sell this type of home here
  2. 2Interview, negotiate, and hire your agent online
  3. 3Match with a lender who funds loans for this home and area
  4. 4Interview, negotiate, and hire your lender online
  5. 5Manage contract, inspection, appraisal, and closing in one place

Similar Homes

Listing information is provided through IDX courtesy Keller Williams Capital Properties.

© 2026 BRIGHT, All Rights Reserved

Information Deemed Reliable But Not Guaranteed.

View full MLS disclosures

The data relating to real estate for sale on this website appears in part through the BRIGHT Internet Data Exchange program, a voluntary cooperative exchange of property listing data between licensed real estate brokerage firms in which Keller Williams Capital Properties participates, and is provided by BRIGHT through a licensing agreement.

The information provided by this website is for the personal, non-commercial use of consumers and may not be used for any purpose other than to identify prospective properties consumers may be interested in purchasing.

Some properties which appear for sale on this website may no longer be available because they are under contract, have Closed or are no longer being offered for sale.

Some real estate firms do not participate in IDX and their listings do not appear on this website. Some properties listed with participating firms do not appear on this website at the request of the seller.

This home sale information is not to be construed as an appraisal and may not be used as such for any purpose.

BRIGHT MLS is the (or a) provider of this home sale information and has compiled content from various sources. Some properties represented may not have actually sold due to reporting errors.

Interview agents for this home