Listing details
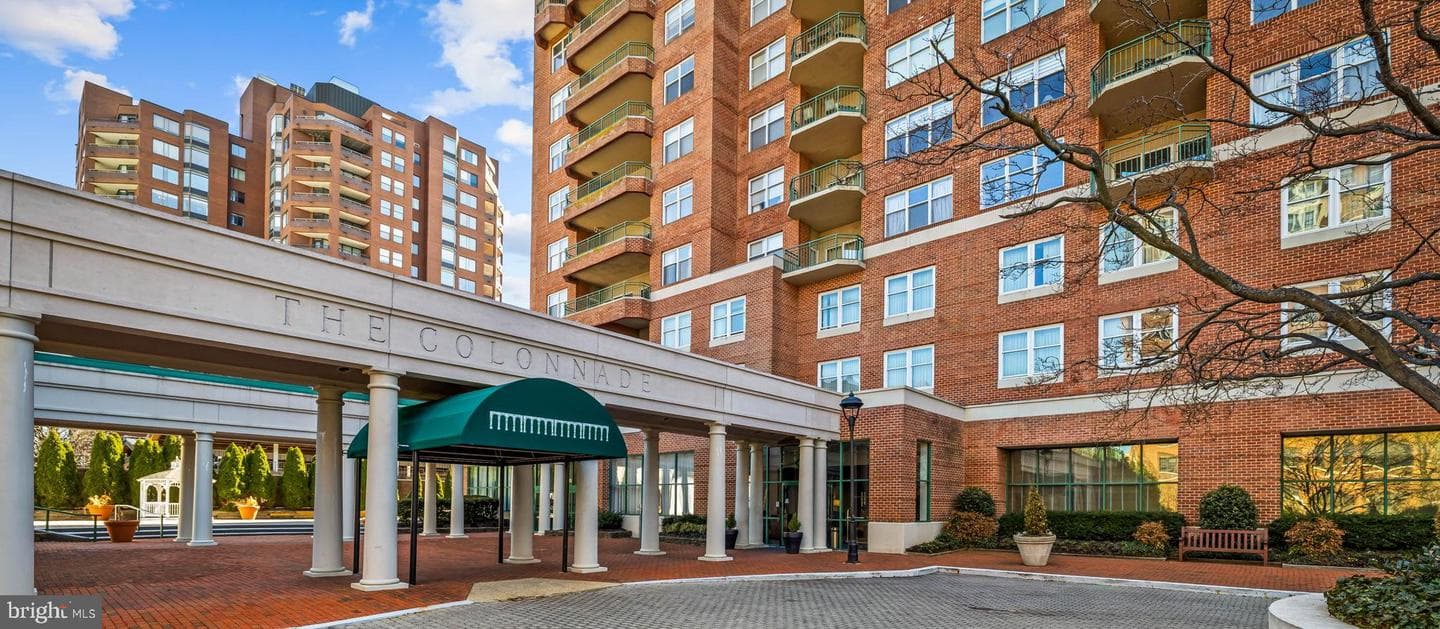
Set atop The Residences at the Colonnade, this rarely available residence has been quietly waiting for its next chapter. Nearly 3,700 square feet of dramatic volume, light, and architectural presence unfold across multiple levels, offering a remarkable opportunity to shape a truly special home in one of Baltimore’s most distinguished buildings. The first impression is unforgettable. A soaring two-story living room rises nearly 25 feet, anchored by a gas fireplace framed by custom built-in bookcases and crowned by a stunning oversized brass chandelier. Walls of windows frame sweeping views toward Johns Hopkins Homewood Field, while a cleverly tucked-away wet bar sits opposite the fireplace, making the space as functional for entertaining as it is beautiful. A conveniently located powder room sits just off the living area. The kitchen and adjacent breakfast room overlook the treetops and the university beyond and offer generous workspace along with an indoor grill, a rare feature for year-round cooking. The kitchen works beautifully as it is today, with a footprint that also allows for a future redesign should a new owner wish to personalize it over time. The home is arranged in two distinct wings, creating both privacy and a wonderful sense of space. One wing is anchored by the primary suite, a private retreat featuring a fireplace, marble bath with soaking tub and separate shower, dressing area, and two exceptionally large walk-in closets. A separate office overlooks the university grounds, and an additional bedroom with its own ensuite bath sits nearby on this side of the home. The opposite wing includes another bedroom suite with its own bath and walk-in closet, along with an elegant fireside library that could easily serve as an additional bedroom if needed. This wing also includes a private elevator that connects directly to the second level. Upstairs, an open balcony sitting area overlooks the dramatic living room below, while an expansive recreation room with a full bath offers endless possibilities for a media room, studio, gym, or guest space. The upper level also includes an extraordinary amount of storage, something rarely found in penthouse living. The home has been well cared for over the years, and a new owner may choose to update or personalize certain spaces over time. With its remarkable scale, architectural details, and commanding views, the opportunity to create something truly special here is undeniable. Life at the Colonnade includes 24-hour doormen, front desk service, on-site management and maintenance, and a fitness room. The residence also conveys with three deeded parking spaces in the building’s secure garage. A home defined not only by its size, but by its presence, its views, and the rare opportunity it offers.
Location
Living in Baltimore
City-level context, not this home's school assignment, commute, or tax bill.
Schools
Public schools listed for this area - confirm assignment with the district
- Baltimore Polytechnic Institute
- Baltimore City College
- Western High School
Commute
Major Routes
I-95, I-695, I-83, I-295, Rt 1
Walkability
Somewhat Walkable
Reported crime data
City-level public data from 2023. These historical rates do not characterize a specific address or predict individual experience.
Property Tax
Baltimore City rate (highest in Maryland)
Condo agents in Baltimore
Sorted by how many condos they have sold in Baltimore, plus speed, list-to-sold ratio, and price-band fit. Select up to 3 to interview.
Your path to this home
- 1Select agents who sell this type of home here
- 2Interview, negotiate, and hire your agent online
- 3Match with a lender who funds loans for this home and area
- 4Interview, negotiate, and hire your lender online
- 5Manage contract, inspection, appraisal, and closing in one place