Listing details
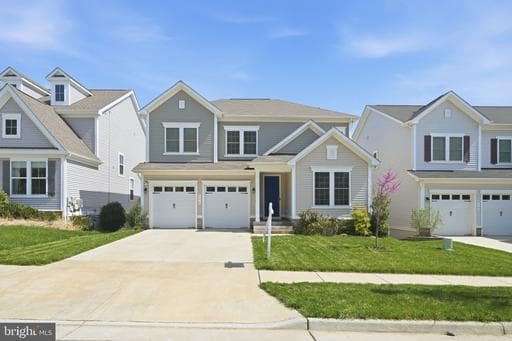
**2.85% Assumable VA loan available for those who qualify** Welcome to this Hopewell model by Richmond American Homes located in the sought after Embrey Mill neighborhood. Built in 2021, this thoughtfully designed home is just a few years young and offers a comfortable and functional layout for everyday living. The main level features an open and inviting floor plan that flows seamlessly from room to room. At the center of the home, the kitchen offers a large island with granite countertops, stainless steel appliances, upgraded double ovens, a built in gas range, tile backsplash, and generous cabinet space. Just off the kitchen is a spacious pantry with shelving along with a convenient work from home nook that can also serve as a homework space. Beyond the kitchen, a bright bump out dining area overlooks the backyard, while a sliding glass door provides easy access to the Trex deck. Stairs off the main living area lead down to the fully fenced backyard, ideal for entertaining and everyday enjoyment. The main level also includes a bedroom and full bathroom, offering a comfortable option for guests or multigenerational living. The finished basement offers additional living space with a large recreation area, ample storage, an additional bedroom, and a full bathroom. A second sliding door opens to a paver patio, creating even more space for relaxing or entertaining outdoors. Upstairs, a versatile loft provides flexible options for a second living area, playroom, or office. The primary suite is generously sized and features a private bathroom with a soaking jetted tub, glass enclosed shower, double sinks, and a large walk in closet. Two additional bedrooms, each with ceiling fans, share a full bathroom, and a laundry room completes the upper level. Living in Embrey Mill offers more than just a home. Residents enjoy a wide range of community amenities including multiple pools, a community garden, dog parks, playgrounds, scenic walking trails, and the neighborhood bistro. Known as one of Stafford’s most established communities, it offers both convenience and a strong sense of community. The location is also commuter friendly with easy access to I-95, Route 1, and the VRE, and is conveniently situated near Quantico, Fort Belvoir, and the greater Northern Virginia area.
Location
Living in Stafford
Schools
Public schools
- North Stafford High School
- Mountain View High School
- Stafford High School
Commute
Major Routes
I-95, Rt 1, Rt 610
Walkability
Almost All Errands Require a Car
Safety
31% below Virginia average
Property Tax
~$8,255/yr on median home
Single Family agents in Stafford
Sorted by how many single-family homes they have sold in Stafford, plus speed, list-to-sold ratio, and price-band fit. Select up to 3 to interview.
Your path to this home
- 1Select agents who sell this type of home here
- 2Interview, negotiate, and hire your agent online
- 3Match with a lender who funds loans for this home and area
- 4Interview, negotiate, and hire your lender online
- 5Manage contract, inspection, appraisal, and closing in one place