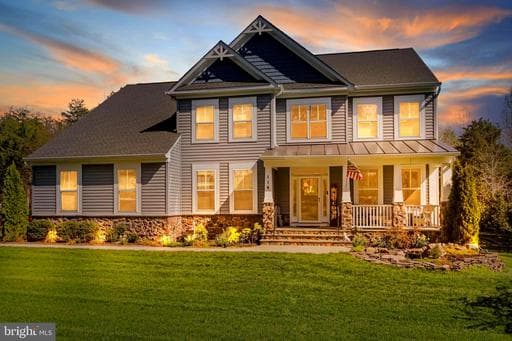
Listing details
Highly Motivated Seller will consider Seller Concessions and may be willing to consider conveying personal property items that are on site for immediate use and enjoyment of the property with an acceptable offer. Rare opportunity to own this stunning luxury property in the highly desirable Saratoga Woods neighborhood with extremely low HOA fees ($350/year). This beautifully appointed 5-bedroom 4.5 bath home sits on 1.5 scenic acres backing up to peaceful woods, offering the perfect blend of luxury, comfort, and indoor-outdoor living. Inside, the expansive first floor has 9-foot ceilings throughout, a formal living room, dining room, and study typical of the traditional Craftsman style. Further in past the two-story atrium, you will experience a large open concept space featuring a large yet cozy family room, bright sunroom, and versatile gourmet kitchen with large island and premium countertops. This versatile space is ideal for both entertaining and everyday living. The mudroom provides access to the attached garage. Upstairs you will find 4 bedrooms, two of which have private en-suite bathrooms. Rounding out this floor, there is one more full bath shared by the final two bedrooms on this floor. The large finished basement adds incredible value with its own kitchenette, patio access, and plenty of space for entertaining, guests, or multi-generational living. The home's 3rd master suite is tucked into this versatile living space. The common area in the basement has a cozy wood pellet stove and beautiful custom-built cabinets with bookshelves and showcasing a massive 210 gallon saltwater aquarium -- an impressive showpiece. Step outside to your backyard paradise: • Gated saltwater pool with tanning ledge and diving board • Expansive landscaped patio for entertaining • Gazebo with pool bar and mini refrigerator • Hot tub with lounger • Concrete fire-pit patio hardscape with built-in bench • Fully fenced backyard for privacy • Peaceful pond with waterfall feature For hobbyists and nature lovers, this property includes: • Chicken coop with laying chickens for fresh eggs • Work shed for woodworking or projects • Additional shed for garden and pool supplies • Deck off the sunroom with gazebo • Patio off the basement • Inviting wide front porch Complete with a 2-car garage, long driveway with large parking pad, this wonderful home is versatile and functional, surrounded by nature, and offers resort-style living right at home. Credit for carpet/flooring available.
Location
Living in Stafford
Schools
Public schools
- North Stafford High School
- Mountain View High School
- Stafford High School
Commute
Major Routes
I-95, Rt 1, Rt 610
Walkability
Almost All Errands Require a Car
Safety
31% below Virginia average
Property Tax
~$10,438/yr on median home
Single Family agents in Stafford
Sorted by how many single-family homes they have sold in Stafford, plus speed, list-to-sold ratio, and price-band fit. Select up to 3 to interview.
Your path to this home
- 1Select agents who sell this type of home here
- 2Interview, negotiate, and hire your agent online
- 3Match with a lender who funds loans for this home and area
- 4Interview, negotiate, and hire your lender online
- 5Manage contract, inspection, appraisal, and closing in one place