Listing details
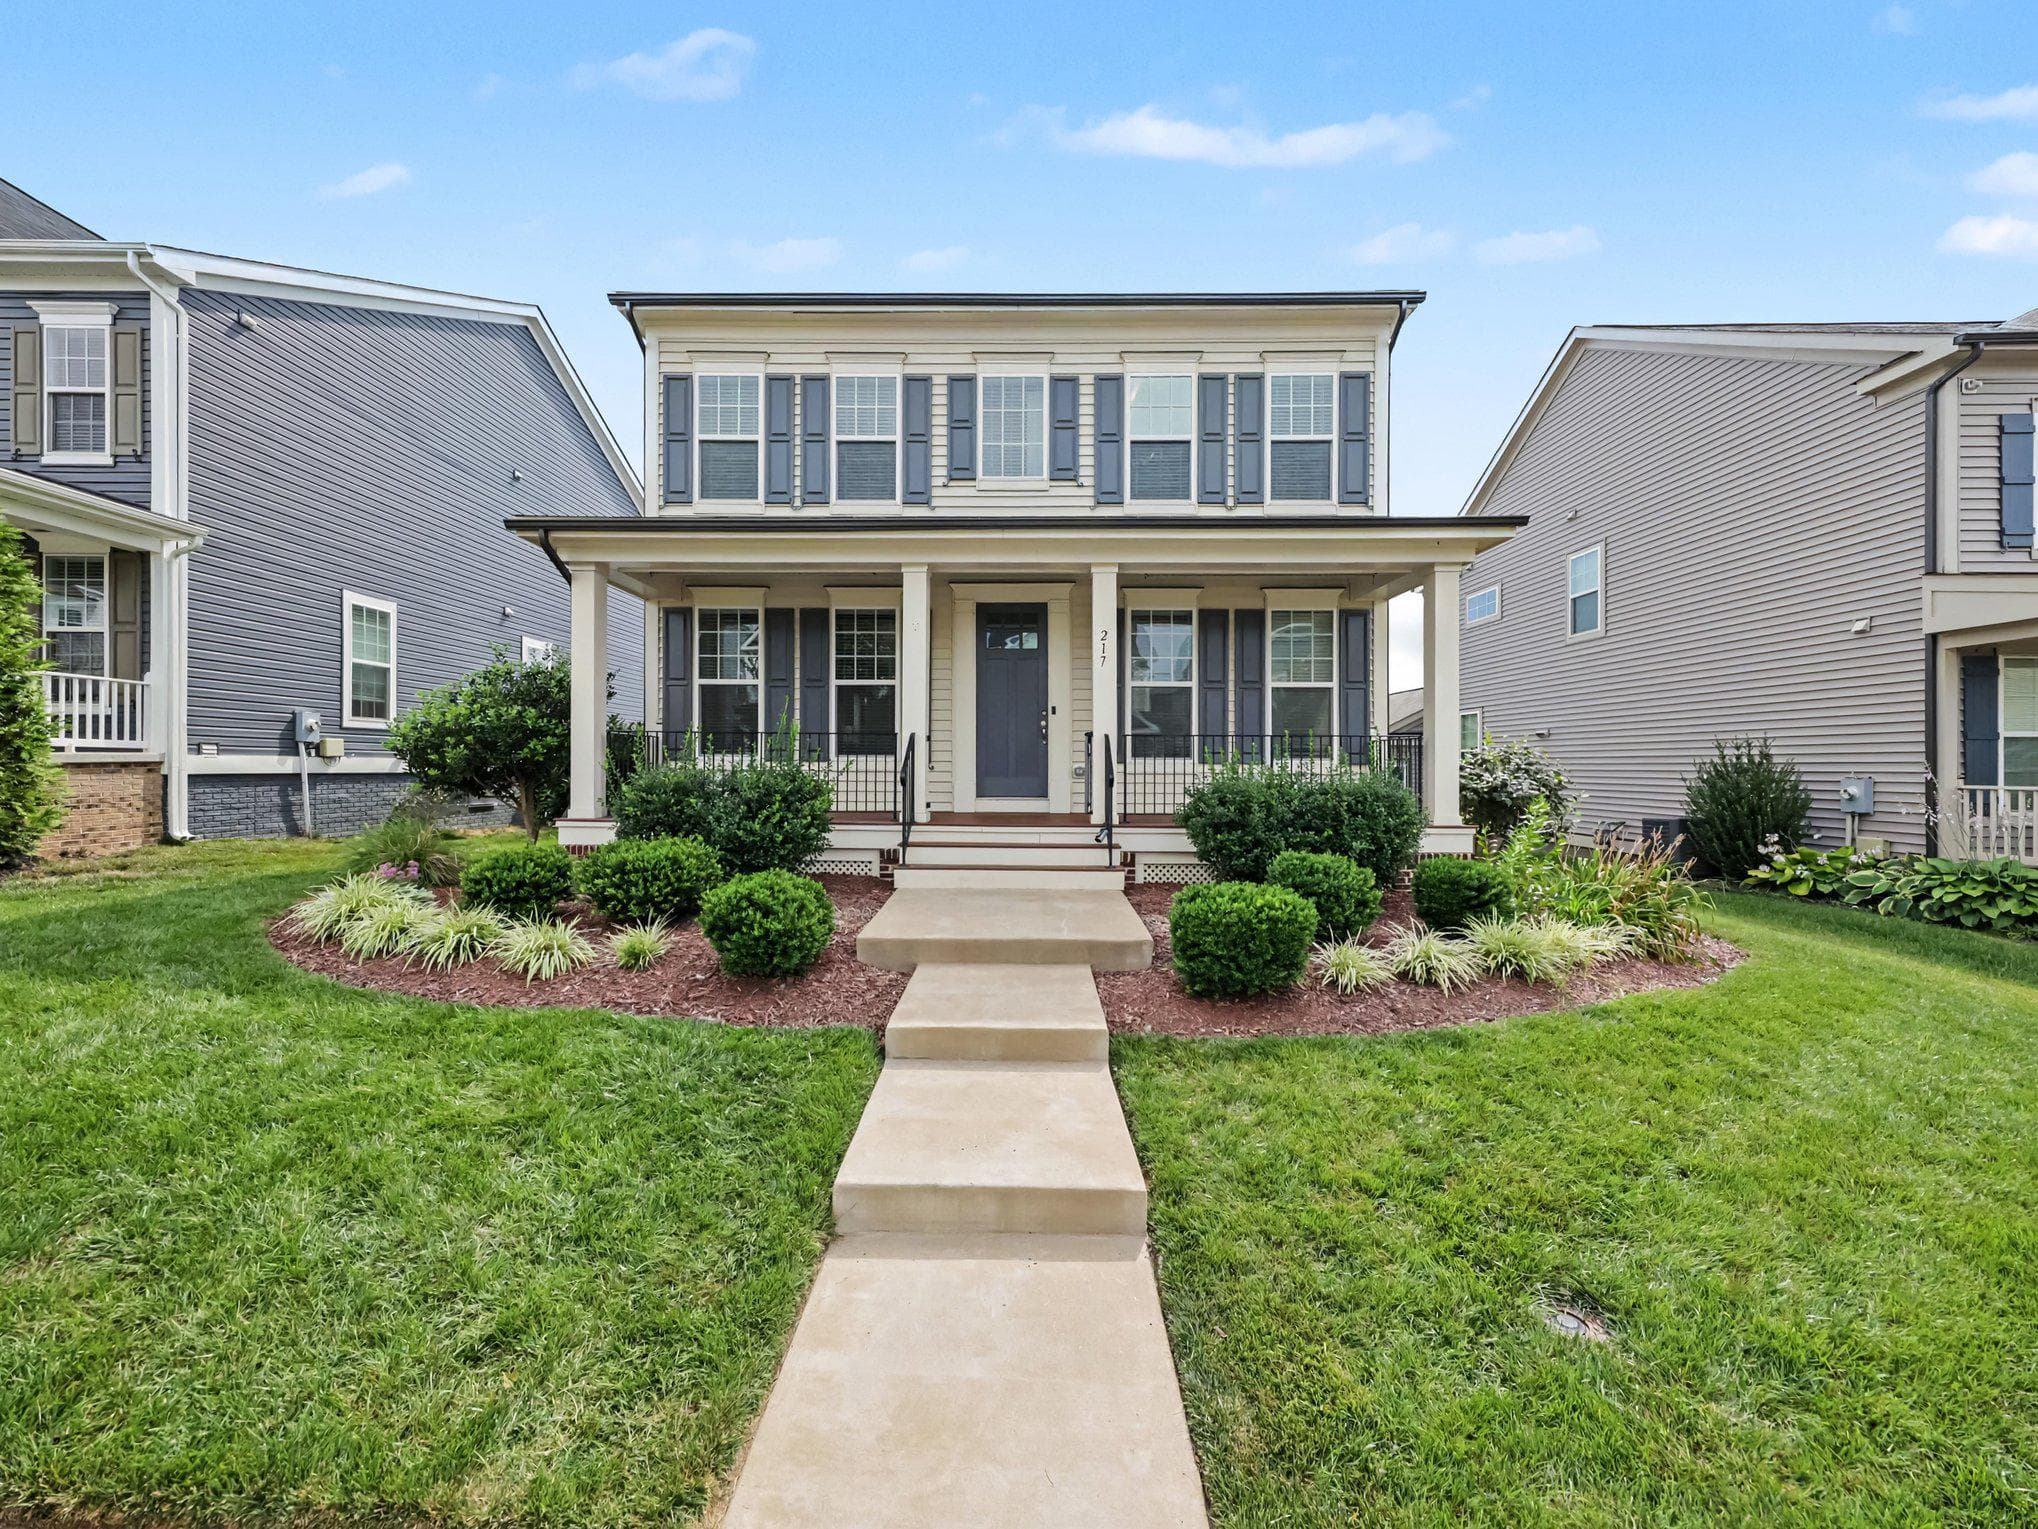
***Price Improvement***Move-in ready and designed for the way you live, this home combines modern style with everyday functionality. Eligible buyers may be able to assume the seller’s VA loan at 2.25%, motivated seller also offering closing costs. The kitchen highlights a custom backsplash, dedicated coffee bar, it also features and ample size pantry and plenty of cabinets and a built-in mudroom to keep everyday life organized. Upstairs, you’ll find 4 bedrooms & 3 full baths, including a private en-suite bedroom that’s perfect for guests, multigenerational living, or a dedicated office. The spacious primary suite features two walk-in closets, one with built ins. Custom blinds throughout give it a finished feel. The basement includes a builder-added window, offering excellent potential for a future fifth bedroom or flex space. Enjoy a large patio, fully fenced backyard, and two-car garage. For added convenience, the home is equipped with a Ring security system on main and basement doors and windows, Incredible bonus. Just a reminder..... Eligible buyers may be able to assume the seller’s VA loan at 2.25%, potentially saving thousands compared to today’s rates. Contact the listing agent for details.
Location
Living in Stafford
Schools
Public schools
- North Stafford High School
- Mountain View High School
- Stafford High School
Commute
Major Routes
I-95, Rt 1, Rt 610
Walkability
Almost All Errands Require a Car
Safety
31% below Virginia average
Property Tax
~$7,081/yr on median home
Single Family agents in Stafford
Sorted by how many single-family homes they have sold in Stafford, plus speed, list-to-sold ratio, and price-band fit. Select up to 3 to interview.
Your path to this home
- 1Select agents who sell this type of home here
- 2Interview, negotiate, and hire your agent online
- 3Match with a lender who funds loans for this home and area
- 4Interview, negotiate, and hire your lender online
- 5Manage contract, inspection, appraisal, and closing in one place