Listing details
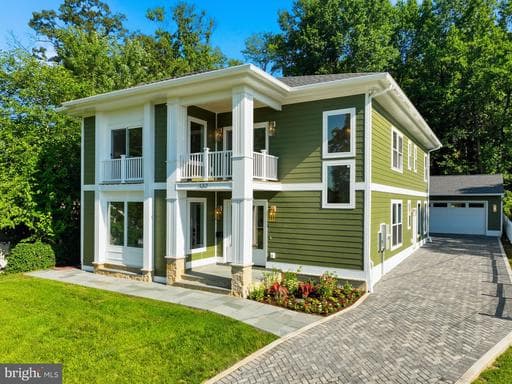
Some homes impress when you first walk through the door. This one was designed to become more enjoyable every day you live in it. Designed to maximize the way people live—not simply maximize square footage—this newly completed custom home combines thoughtful architecture, exceptional craftsmanship, and long-term value in one of Alexandria's fastest-evolving neighborhoods. Positioned on a beautifully wooded 10,000-square-foot homesite, this custom residence offers over 4,400 finished square feet, 6 bedrooms, 6 full bathrooms, and a flexible floor plan designed to adapt to every stage of life. A main-level bedroom and full bath provide exceptional flexibility for guests, multigenerational living, a private office, or future aging-in-place. The detached two-car garage also offers future Accessory Dwelling Unit (ADU) potential (subject to City of Alexandria approvals), creating opportunities for a guest residence, home office, multigenerational living, or rental income. And there is space for more future bedrooms! Designed by award-winning architectural designer Jina Moussavi and built by K-One Design Build, every significant design and construction decision reflects thoughtful architecture, enduring craftsmanship, and long-term quality. The home's structural system was engineered for the site's conditions, while expansive windows fill every room with abundant natural light and peaceful wooded views. Behind the beautiful finishes is an equally thoughtful approach to construction, including full spray foam insulation and a high-performance building envelope that provide exceptional quietness, comfort, and energy efficiency. At the heart of the home, the chef-inspired kitchen naturally becomes the gathering place for family and friends. Quartz countertops, a spacious kitchen island, induction cooktop, double wall ovens, pot filler, butler's pantry, walk-in pantry, and a dedicated wine and coffee bar create a space that is as functional as it is beautiful. The adjoining family room opens seamlessly to the private backyard and patio, making indoor and outdoor entertaining effortless. There is no carpet anywhere in the home. Solid hardwood flooring extends throughout the main and upper levels, offering timeless beauty and the ability to be professionally refinished for generations as styles evolve. The lower level features durable luxury vinyl plank flooring for lasting performance and easy maintenance. Upstairs, every bedroom includes its own en-suite bathroom and walk-in closet. The spacious primary suite offers a spa-inspired bathroom with a soaking tub, oversized walk-in shower, towel warmer, and custom walk-in closet. The finished walk-up lower level includes a wet bar, full bathroom, recreation room, and flexible space for a guest suite, fitness room, media room, or additional bedroom. Located on a quiet no-through street with a signalized entrance onto Duke Street, the home offers convenient access to Del Ray, Old Town Alexandria, Washington, DC, National Landing, the Pentagon, Metro, Reagan National Airport, and the future Inova Alexandria Hospital campus. Positioned within Alexandria's rapidly transforming West End, the property stands to benefit from billions of dollars in public and private investment, including the Landmark redevelopment, transportation improvements, new retail and dining destinations, and one of Northern Virginia's most significant healthcare expansions. A recent independent third-party appraisal supports the current asking price, and qualified medical professionals and licensed attorneys may be eligible for specialized financing programs through participating lenders. 132 N Earley Street wasn't simply built to make a great first impression—it was thoughtfully designed and engineered to provide exceptional comfort, timeless quality, remarkable flexibility, and enduring value for generations to
Location
Living in Alexandria
Schools
Public schools
- T.C. Williams High School
- George Mason Elementary
- Lyles-Crouch Traditional Academy
Commute
Major Routes
I-395, I-495, GW Parkway
Walkability
Somewhat Walkable
Safety
15% above Virginia average
Property Tax
~$23,277/yr on median home
Single Family agents in Alexandria
Sorted by how many single-family homes they have sold in Alexandria, plus speed, list-to-sold ratio, and price-band fit. Select up to 3 to interview.
Your path to this home
- 1Select agents who sell this type of home here
- 2Interview, negotiate, and hire your agent online
- 3Match with a lender who funds loans for this home and area
- 4Interview, negotiate, and hire your lender online
- 5Manage contract, inspection, appraisal, and closing in one place