Listing details
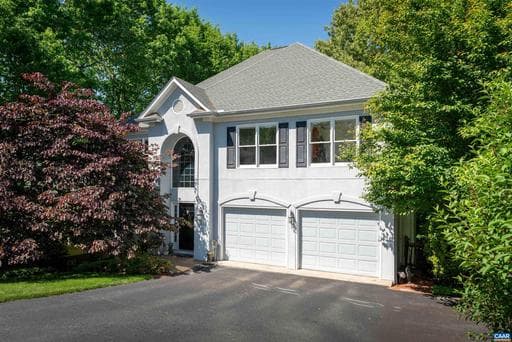
Old world Italianate curb appeal hints at what's inside ? a classic center hall unfolds into soaring ceilings and walls of windows dissolving the line between indoors and a lush private setting. Formal bones, dramatic soul. Arched doorways, hardwood floors, three gas fireplaces, and Palladium windows set the tone across multiple formal and informal living spaces ? an entertainer's dream with room for everyone. The eat-in kitchen with breakfast bar, butler's pantry, and a mudroom with sink and custom built-ins keep life flowing. Outdoor living impresses ? 2024 deck with awning, patio with 2020 hot tub, and 500+ sq ft of custom stone terrace with firepit in a fully fenced yard w/ mature landscaping. The primary suite offers a garden tub and renovated double-headed frameless glass shower w/ riverstone. Every bedroom has a walk-in closet and sink. The terrace level surprises with high ceilings, multiple living spaces, wet bar rough in, and exceptional storage throughout. Major systems updated in the last 6 years: roof, furnace, AC, hot water heater, dishwasher, pella sliding door. Dunlora amenities include pool, clubhouse, tennis, trails, fitness room, and snow removal. A private escape that puts everything at your doorstep.,Granite Counter,White Cabinets,Fireplace in Kitchen,Fireplace in Living Room,Fireplace in Rec Room
Location
Living in Charlottesville
Schools
Public schools
- Charlottesville High School
- Buford Middle School
- Jackson-Via Elementary
Commute
Major Routes
I-64, Rt 29, Rt 250
Walkability
Car-Dependent
Safety
32% above Virginia average
This home is no longer for sale
This listing has come off the market, so it cannot be bought through smover right now. The details below are kept for reference.
Looking for a home like this one?
Search homes for sale near here and find an agent who knows the area.
Search homes for sale