10922 WHEAT BERRY DRIVE

Upper Marlboro, MD 20774

$633,075

active
4
Beds
5
Baths
2,150
Sq Ft
2026
Built

Take control of your move.

Compare agents, lenders, and next steps for this home in one place.

10922 WHEAT BERRY DRIVE - Photo 1

Listing details

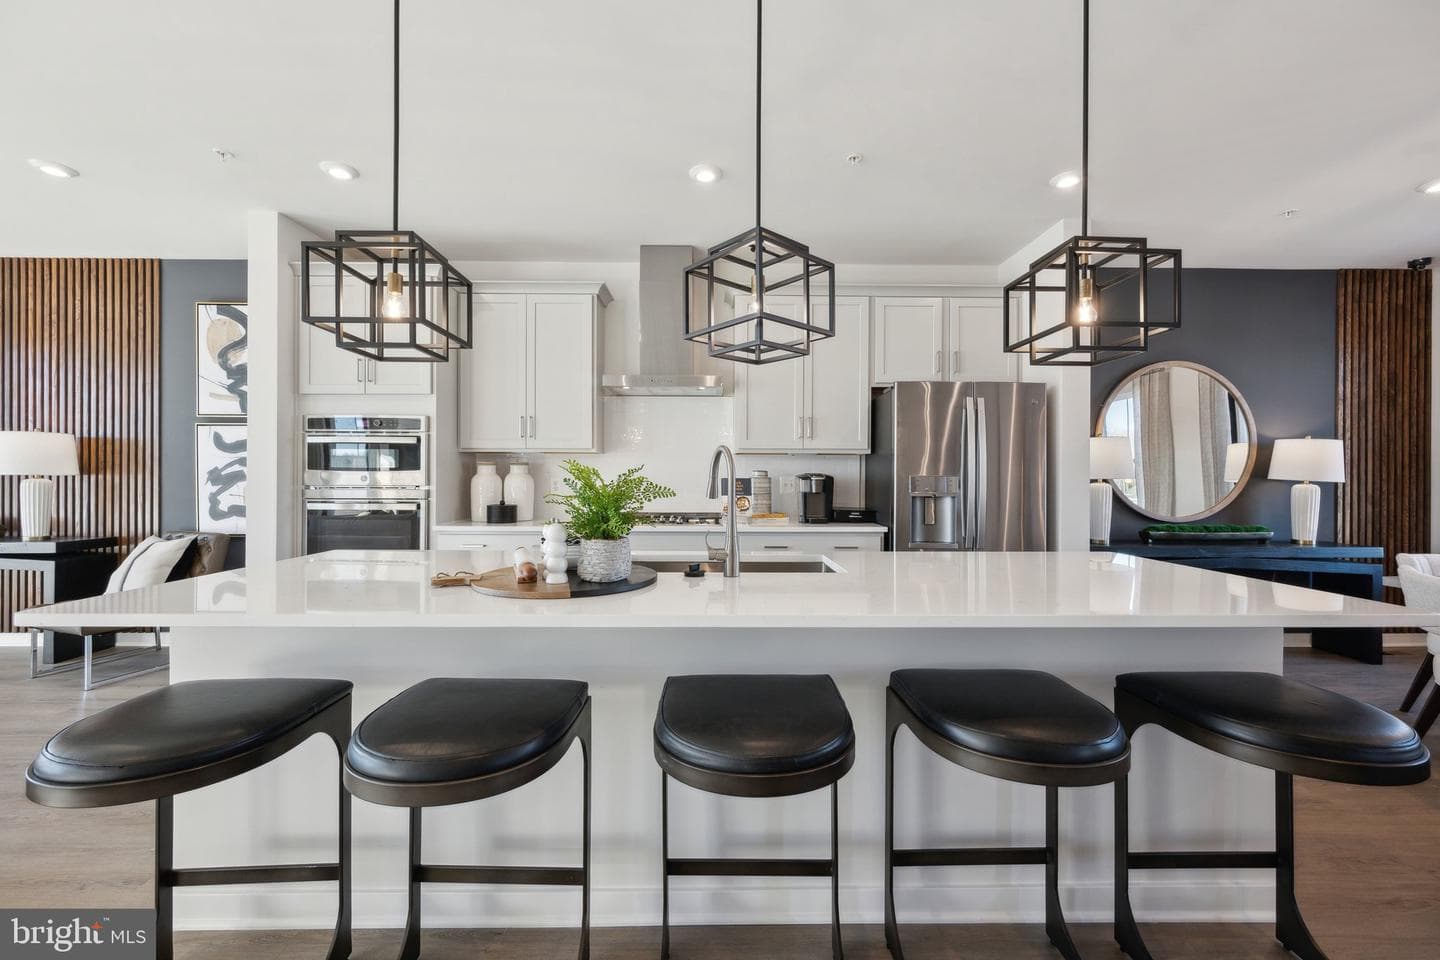
Discover the exceptional Everett in the highly sought-after Westphalia area of Upper Marlboro, offering nearly 2,850 finished square feet of thoughtfully designed living space across four finished levels. This spacious end-unit townhome features at least 3 bedrooms, 4.5 bathrooms, a finished lower-level recreation room with a full bath, and a versatile finished loft perfect for a home office, guest suite, fitness room, or additional entertaining space. The gourmet kitchen showcases quartz countertops, designer cabinetry, premium GE appliances, and luxury vinyl plank flooring that flows throughout the main living areas. Relax in the luxurious primary suite featuring a spa-inspired bath with a tiled shower and quartz dual vanities. Enjoy outdoor living on the private deck, plus the convenience of an attached two-car garage. Located in one of Upper Marlboro's most desirable communities, this beautifully upgraded home combines modern style, flexible living spaces, and low-maintenance convenience with easy access to shopping, dining, commuter routes, and community amenities.

Location

Listed by Danielle Dawn Wallace, SM Brokerage, LLCMLS# 805271889482Listing via Bright MLS IDXUpdated Sep 4, 2026

Townhouse agents in Upper Marlboro

Sorted by how many townhouses they have sold in Upper Marlboro, plus speed, list-to-sold ratio, and price-band fit. Select up to 3 to interview.

No matched agents found for this area yet.

Your path to this home

  1. 1Select agents who sell this type of home here
  2. 2Interview, negotiate, and hire your agent online
  3. 3Match with a lender who funds loans for this home and area
  4. 4Interview, negotiate, and hire your lender online
  5. 5Manage contract, inspection, appraisal, and closing in one place

Similar Homes

Listing information is provided through IDX courtesy Keller Williams Capital Properties.

© 2026 BRIGHT, All Rights Reserved

Information Deemed Reliable But Not Guaranteed.

View full MLS disclosures

The data relating to real estate for sale on this website appears in part through the BRIGHT Internet Data Exchange program, a voluntary cooperative exchange of property listing data between licensed real estate brokerage firms in which Keller Williams Capital Properties participates, and is provided by BRIGHT through a licensing agreement.

The information provided by this website is for the personal, non-commercial use of consumers and may not be used for any purpose other than to identify prospective properties consumers may be interested in purchasing.

Some properties which appear for sale on this website may no longer be available because they are under contract, have Closed or are no longer being offered for sale.

Some real estate firms do not participate in IDX and their listings do not appear on this website. Some properties listed with participating firms do not appear on this website at the request of the seller.

This home sale information is not to be construed as an appraisal and may not be used as such for any purpose.

BRIGHT MLS is the (or a) provider of this home sale information and has compiled content from various sources. Some properties represented may not have actually sold due to reporting errors.

Interview agents for this home